

Tolerance Strategy
How to Specify CNC Tolerances Without Adding Unnecessary Cost
Apply tight tolerances only to dimensions that control fit, sealing, motion or alignment. Use a realistic general tolerance for the rest, define functional datums, and state whether requirements apply before or after finishing. A tighter number can increase setups, inspection time, scrap risk and schedule without improving the assembly.
Start With the Assembly Function, Not the Smallest Number
- Identify the interface: bearing, pin, seal, fastener, mating face or optical axis.
- Determine the functional clearance, interference or alignment needed at worst-case limits.
- Allocate tolerance between mating parts instead of tightening both automatically.
- Control the relationship with an appropriate datum or GD&T callout.
- Leave non-functional geometry under the drawing’s general tolerance.

Where Cost Usually Enters
| Requirement | Potential production effect | Question to ask |
|---|---|---|
| Very tight size | Finishing passes, tool compensation and more inspection | Is the fit defined by a standard? |
| Tight position | Datum-controlled setup or probing | Which mating pattern establishes function? |
| Flatness or parallelism | Stress control, extra stock and rework risk | Is the entire surface functional? |
| Fine roughness | Slower feed or grinding/lapping | Is roughness needed for sealing, wear or appearance? |
| Requirement after finish | Masking or pre-finish compensation | How much coating buildup is expected? |
| 100% reporting | Longer inspection and documentation | Can critical features use full inspection and others sampling? |
Example: A Locating Plate
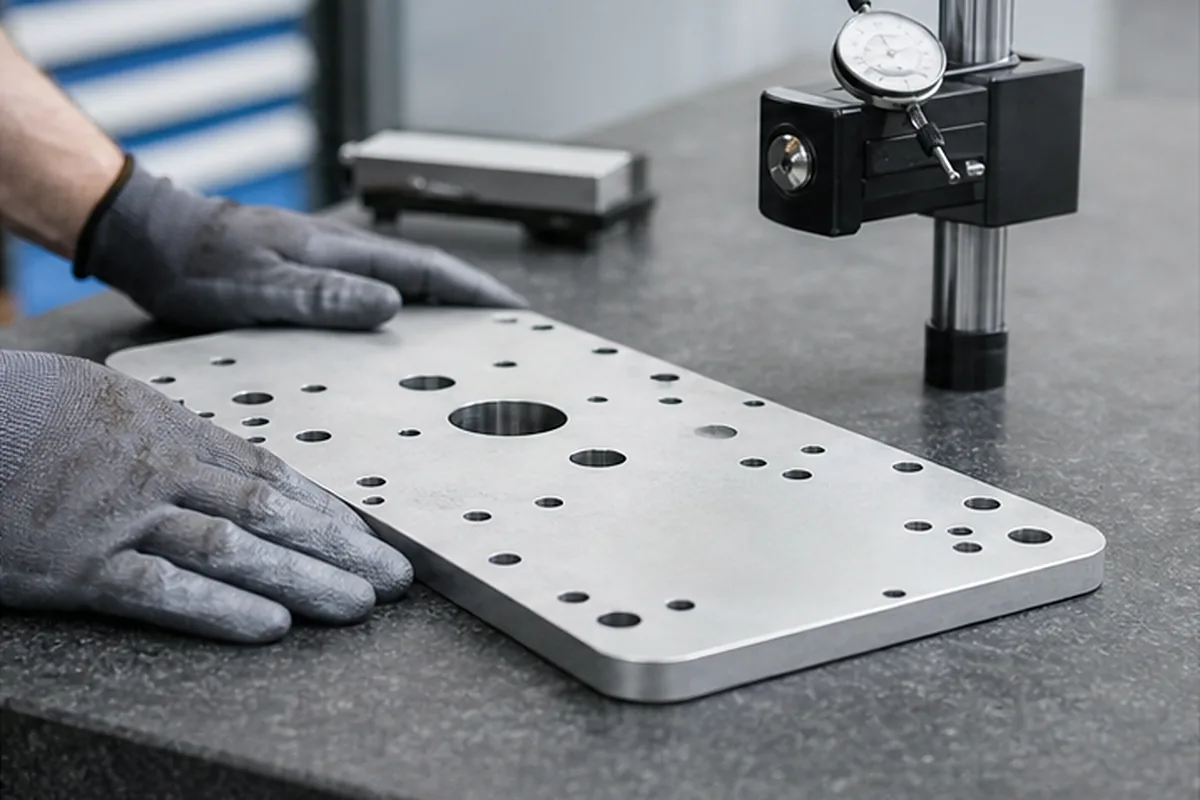
A plate has two dowel holes, four clearance holes and an outer profile. If assembly location depends on the dowels, the hole size and their position to functional datums deserve focused control. The clearance holes only need to pass fasteners; the outside profile may only avoid surrounding components. Applying the dowel-hole tolerance to every feature would add inspection and process constraints without improving location.
The correct values must come from the actual mating parts and tolerance stack. This example explains allocation; it is not a universal tolerance recommendation.
Use GD&T When It Expresses Function More Clearly
Coordinate tolerances can create a square acceptance zone and hide the intended relationship. Position, profile, flatness, perpendicularity and runout may express functional boundaries more directly when applied with valid datums. Do not add GD&T symbols simply to make a drawing appear precise; each control needs a measurable functional reason.
Account for Material, Geometry and Process Stage
- Thin walls and large flat parts can move when residual stress is released.
- Plastics change with temperature and moisture more than many metals.
- Heat treatment may distort geometry and require finish machining.
- Anodizing and plating change feature size where coating builds.
- Long bores and slender shafts can be limited by support and measurement access.
Drawing Review Questions
- What assembly failure does each tight tolerance prevent?
- Are datums accessible, stable and consistent with assembly?
- Are size, form, orientation and location being controlled twice?
- Is the acceptance temperature or measurement method important?
- Can the requirement be relaxed outside a local functional zone?
- Does the tolerance apply to the machined part or finished part?
How We Reduce Sourcing and Manufacturing Risk for How to Specify CNC Tolerances Without Adding Unnecessary Cost
The purchasing issue behind How to Specify CNC Tolerances Without Adding Unnecessary Cost is that ambiguous datums or blanket tight tolerances make machining and inspection plans disagree; as a result, the buyer can pay for unnecessary precision yet still receive results that do not predict fit, seal or motion. Our response is to maps each critical characteristic to a manufacturable datum scheme, process stage and accessible measurement method with suitable uncertainty. The objective is to protect assembly and validation schedules while reducing preventable scrap, rework and supplier-change risk.
For the How to Specify CNC Tolerances Without Adding Unnecessary Cost buying decision, before we confirm price or delivery, the buyer should send the controlled 2D drawing, datum sequence, functional interfaces, tolerance standard, measurement condition and required report. If a requirement cannot yet be verified, we keep it as an open condition instead of presenting it as a guaranteed result.
Apply Specify CNC Tolerances Without Adding Unnecessary Cost to the Buyer Decision
For Specify CNC Tolerances Without Adding Unnecessary Cost, use the controlling 2D drawing and 3D model to define part number and revision, material and condition, quantity and annual demand, critical tolerances and GD&T, roughness, heat treatment, surface finish, inspection documents, packaging, delivery address and target date. Identify confidentiality restrictions and which DFM changes may be considered for this part.
Price and lead time can be confirmed only after geometry, material availability, programming, workholding, external processes, inspection effort, first-article approval and logistics are reviewed together.
Check the complete RFQ inputs before supplier comparison.