

Controlled Requirements
Precision CNC Machining for Tolerance-Critical Parts
When fit, sealing, motion or interchangeability depends on a small group of critical characteristics, our precision-machining review separates those requirements from nonfunctional dimensions. We link datums, process stages and measurement methods to the approved drawing, helping the buyer control assembly risk without paying to apply one tight tolerance to every feature.
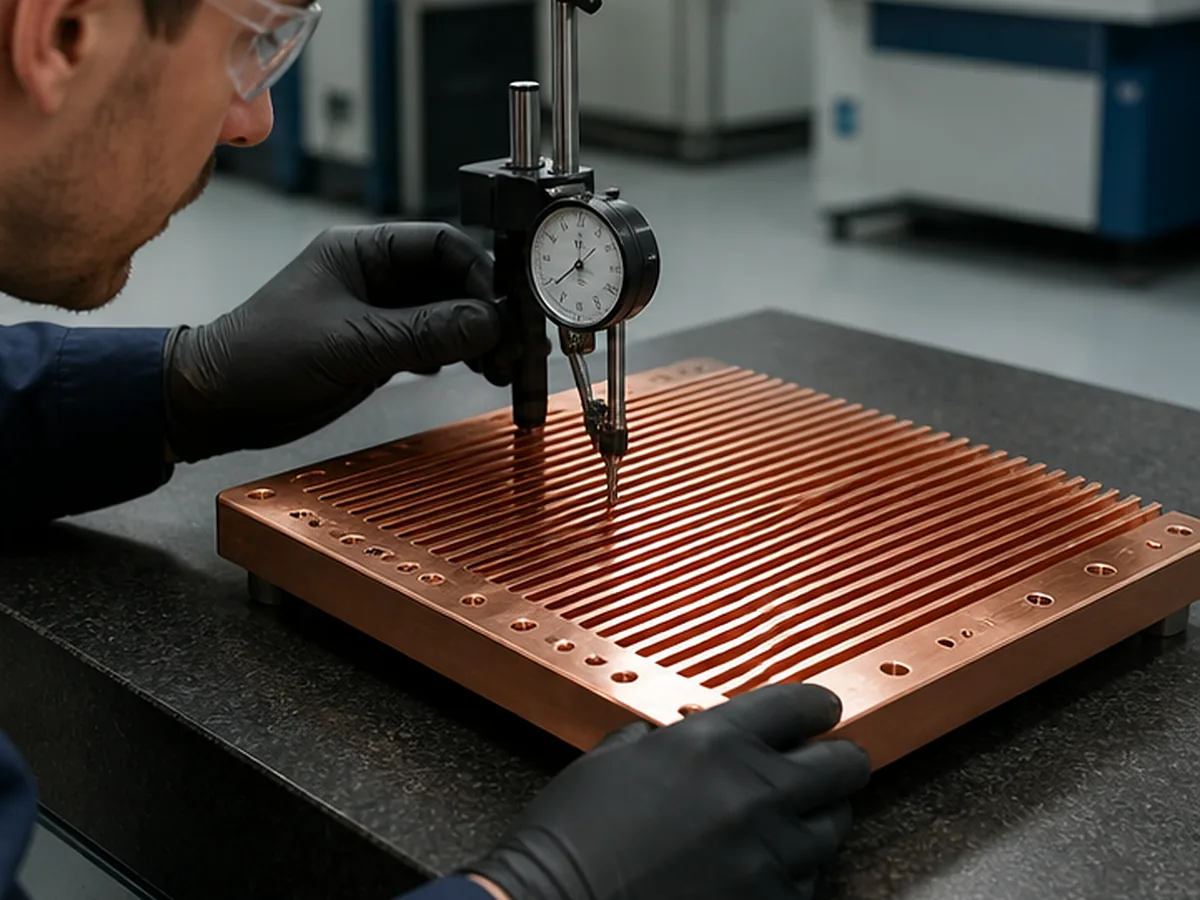
What Makes a Project Precision-Critical
- Functional fits between bores, shafts, bearings or assemblies
- Position, flatness, parallelism, runout or datum relationships
- Surface roughness affecting sealing, motion or contact
- Thin, unstable or heat-treated parts that can move during processing
- Documentation requiring traceable measurement results
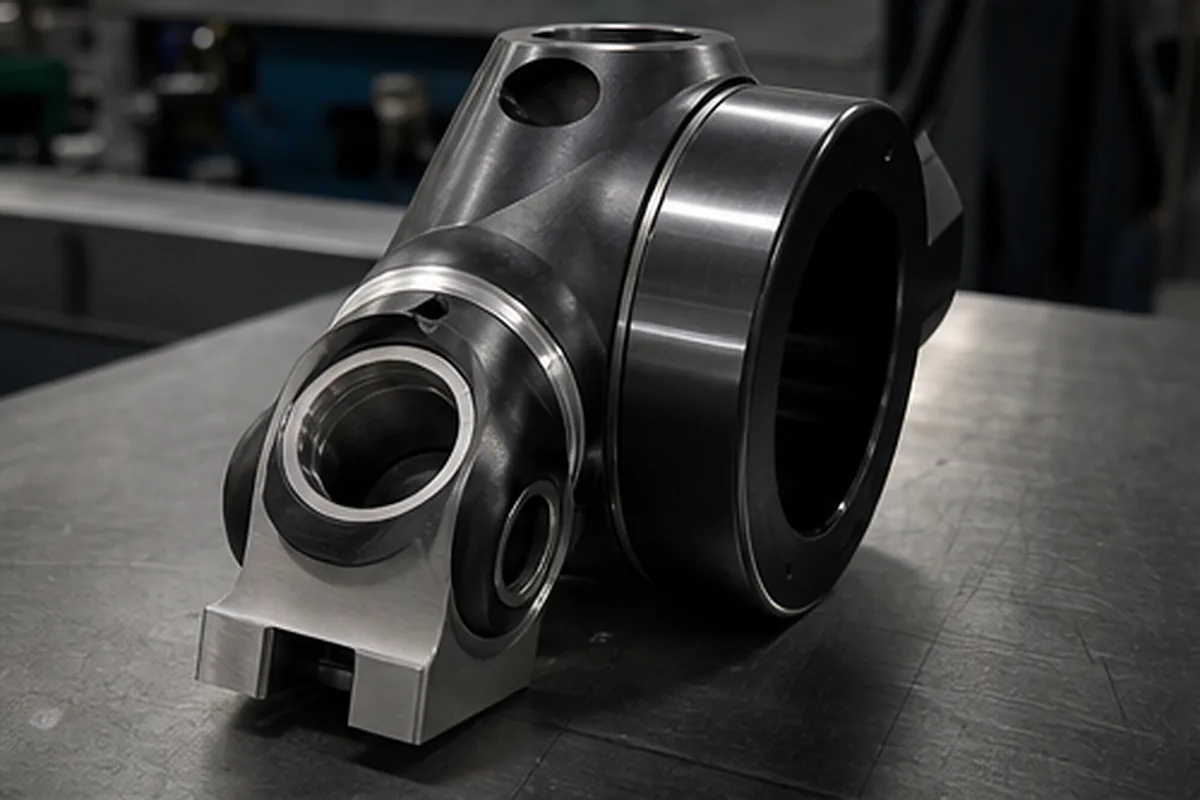
Provisional Tolerance Framework
| Requirement level | Screening value | Confirmation |
|---|---|---|
| General unspecified metal dimension | Approximately ±0.10 mm | Subject to approved default standard |
| Routine qualified feature | Approximately ±0.05 mm | Depends on size, geometry and material |
| Tight qualified feature | Down to approximately ±0.01 mm | Specific process and inspection review |
| Tighter requirement | No standard promise | Engineering, equipment and measurement study required |
How Precision Is Planned
- Confirm controlling drawing revision and functional dimensions.
- Review material stability, stock condition and process sequence.
- Select datums, workholding and setup strategy.
- Define first-piece and in-process checks.
- Match measuring equipment and method to the tolerance.
- Control finishing, handling and temperature where relevant.
Measurement Is Part of Capability
A machine may cut a feature, but capability is incomplete unless the feature can be measured with suitable uncertainty and access. CMM, height, bore, thread, runout and roughness methods are selected according to the requirement. Exact Formexi equipment and calibration data remain pending audit.
Common Cost and Risk Errors
Applying tight tolerances to nonfunctional dimensions, omitting datums, mixing 2D and 3D revisions, requesting reports after production, and ignoring coating buildup can all increase cost or make acceptance unclear.
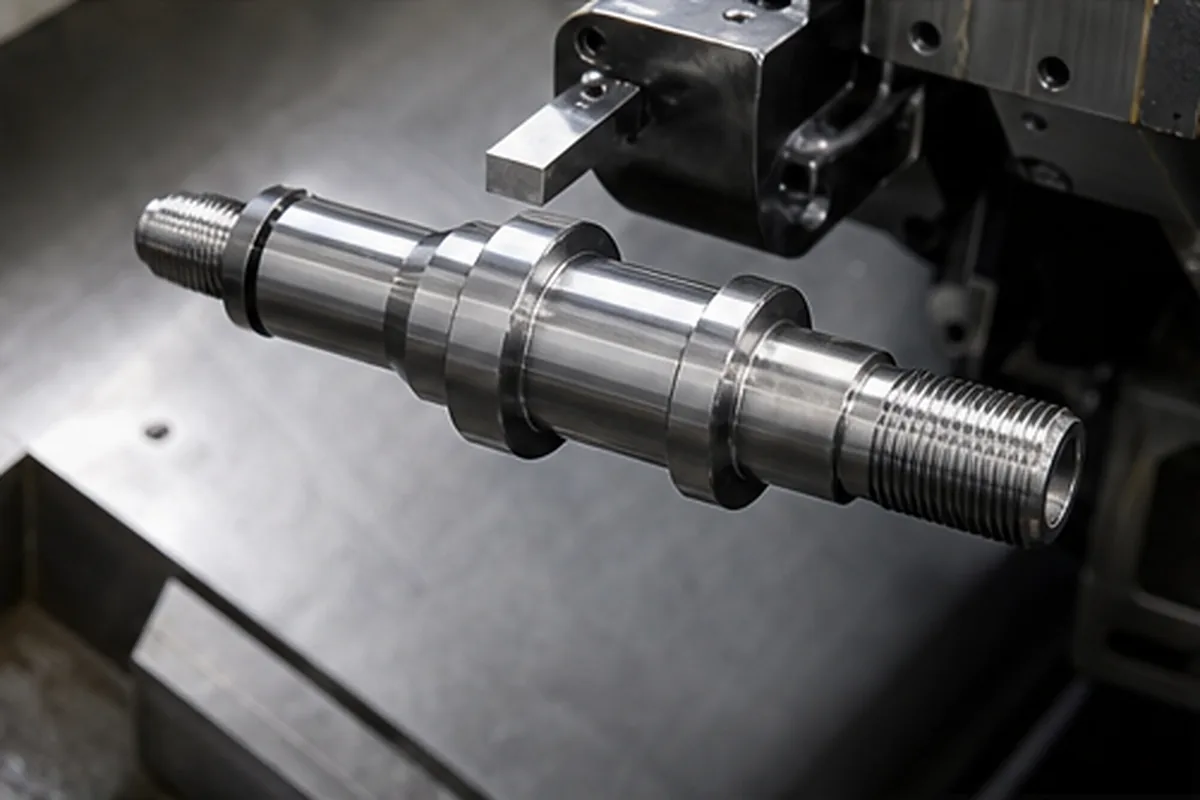
How We Control the Buyer Risk in Precision CNC Machining for Tolerance-Critical Parts
A useful supplier solution for Precision CNC Machining for Tolerance-Critical Parts starts when ambiguous datums or blanket tight tolerances make machining and inspection plans disagree. Because the buyer can pay for unnecessary precision yet still receive results that do not predict fit, seal or motion, our project review maps each critical characteristic to a manufacturable datum scheme, process stage and accessible measurement method with suitable uncertainty. That approach helps the buyer avoid paying for the wrong process and lowers the chance of discovering a critical issue after machining or finishing.
For the Precision CNC Machining for Tolerance-Critical Parts buying decision, our review needs the controlled 2D drawing, datum sequence, functional interfaces, tolerance standard, measurement condition and required report. We record assumptions, approval points and evidence requirements before the quotation becomes the production baseline.
Confirm the Process for Precision CNC Machining for Tolerance-Critical Parts
For Precision CNC Machining for Tolerance-Critical Parts, submit the 2D drawing and 3D model with matching revision, exact material and condition, quantity and repeat demand. Identify relevant datums, critical tolerances, GD&T, threads, difficult-access geometry, thin walls, roughness, heat treatment and finish requirements.
The route for Precision CNC Machining for Tolerance-Critical Parts may require multiple setups, dedicated workholding, intermediate inspection or a justified secondary process. Select grinding, EDM, stress relief or post-finish verification only when the geometry and function require it; machine axis count alone does not establish final capability.
Define the Critical Features First
Send the drawing and explain which dimensions affect fit, motion, sealing or assembly. We will review process and inspection together.