

Coordinate Measurement
CMM Inspection for CNC Machined Parts
CMM inspection is used for complex geometry, feature position, profile and datum-related requirements that cannot be verified reliably with simple hand tools. A useful CMM report requires an approved drawing, stable datum strategy, accessible features and an agreed program/report scope.
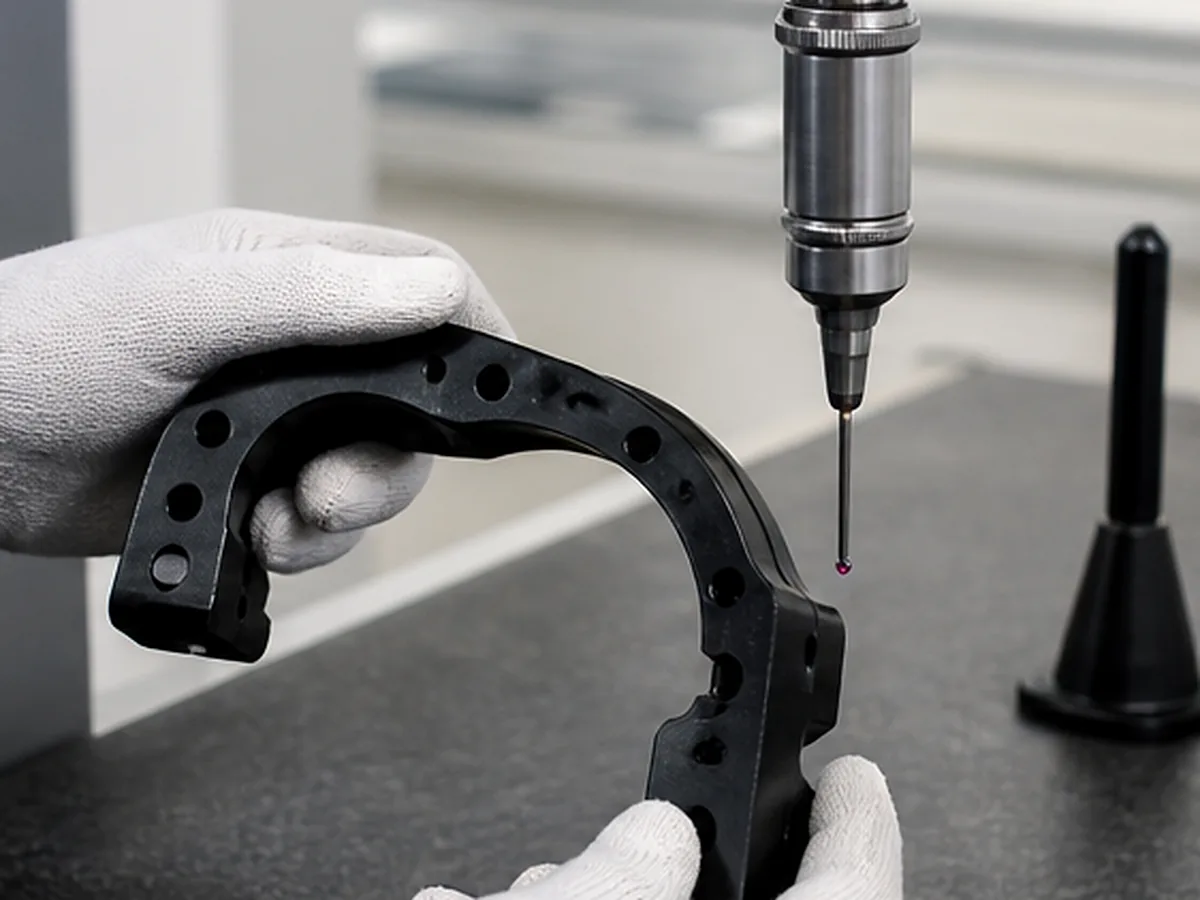
When CMM Is Appropriate
- Hole and feature position relative to datums
- Multi-face geometry and cross-setup relationships
- Profiles, angles and complex surfaces
- Bore, plane and axis relationships
- First article or full-dimensional reporting
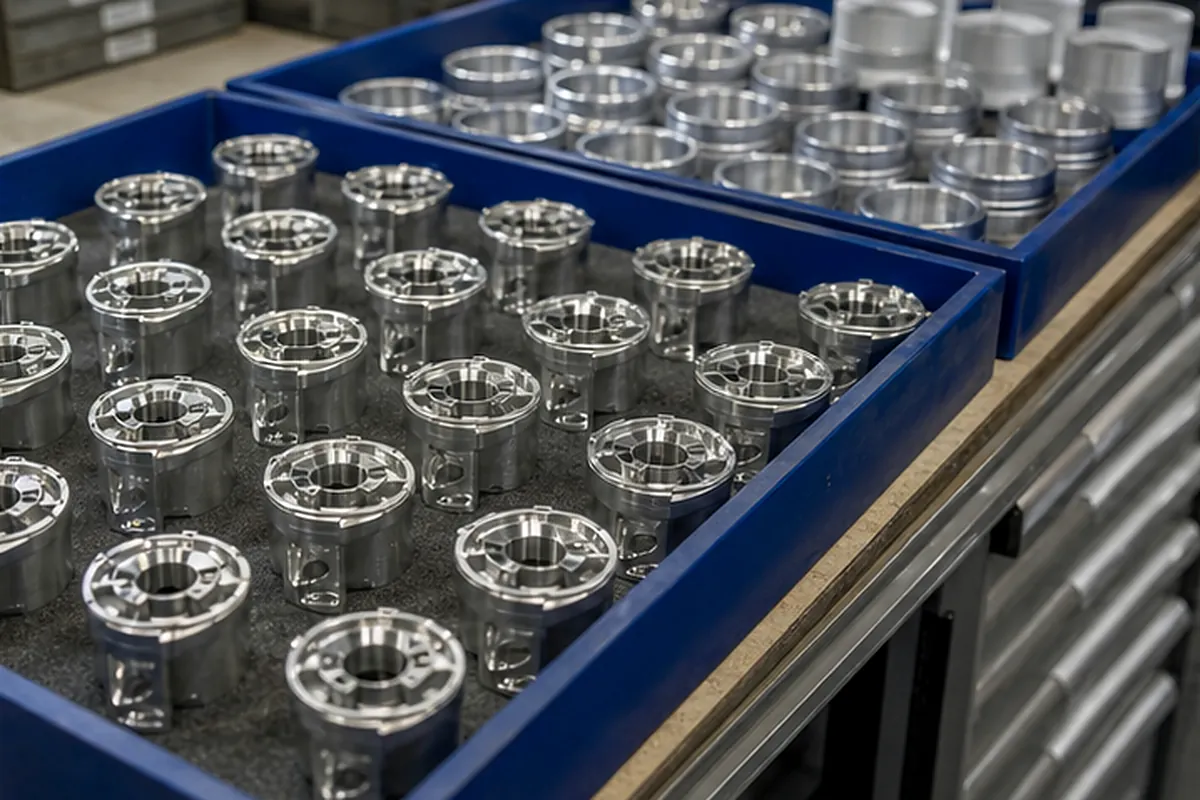
CMM Is Not Automatically the Best Method
| Requirement | Possible better/combined method |
|---|---|
| Simple outside diameter | Micrometer may be faster and more direct |
| Functional thread | Thread plug/ring gauge |
| Very fine roughness | Surface roughness instrument |
| Small optical edge | Optical/profile measurement |
| Flexible thin wall | Defined fixture/restraint and possibly dedicated gauge |
Datum Strategy and Fixturing
The inspection setup must represent the drawing datum reference frame. Soft, unstable or freeform parts may require dedicated support. Overconstraining a part during measurement can hide free-state deformation.
Report Scope
State whether the report covers selected characteristics, full drawing ballooning, first article, every part or a sample. Include drawing revision, units, measured values, limits, result and part/lot identification as required.
Capability Boundary
Formexi has not yet supplied verified CMM models, measurement volume, maximum permissible error or calibration status. CMM claims and report availability must remain project-specific until the equipment audit is complete.
Common Errors
Requesting CMM after production, using an unstable cosmetic face as primary datum, assuming CAD nominal values replace drawing tolerances, or asking CMM to prove thread and surface performance it is not designed to measure.
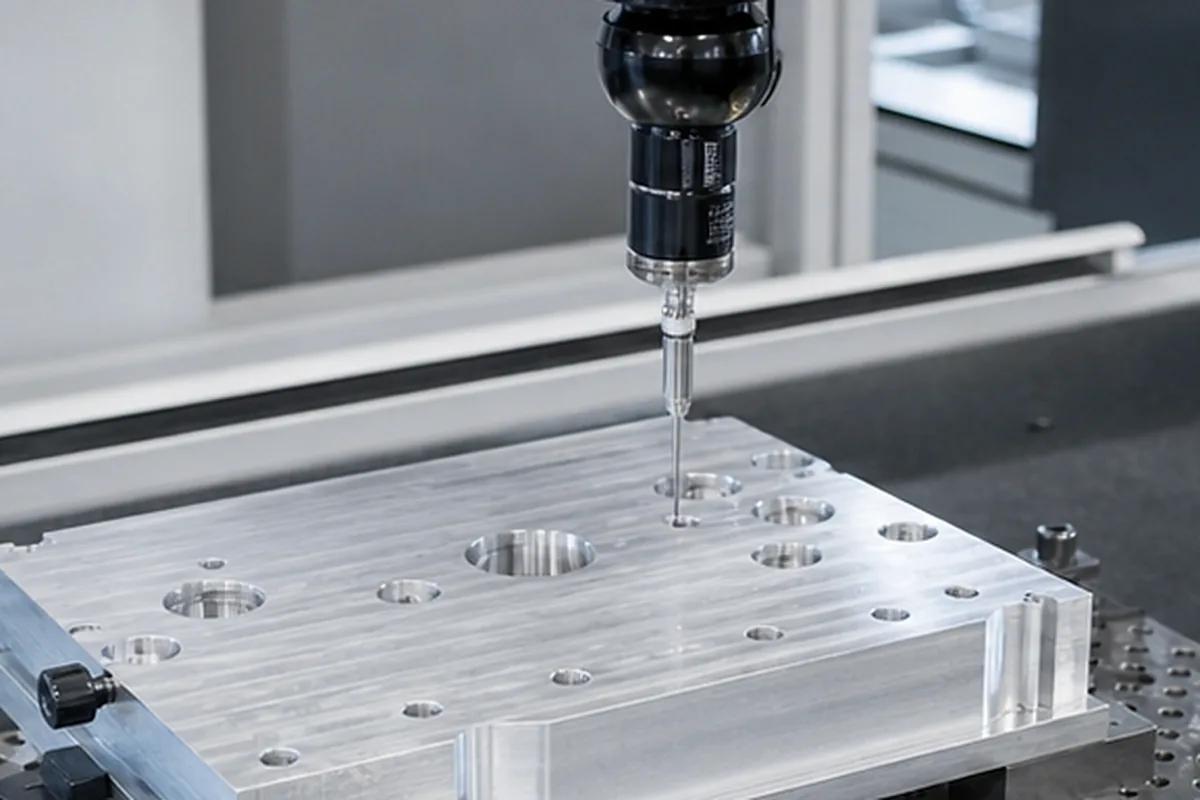
What Our Project Review Resolves Before Quoting CMM Inspection for CNC Machined Parts
When buyers need evidence that the correct revision, material and critical dimensions were accepted—not only a list of measuring equipment, missing methods, sampling rules or lot identity can make a report unusable during assembly or supplier approval. For CMM Inspection for CNC Machined Parts, our engineering and quotation review defines the first-piece, in-process and final checks by feature risk, then aligns equipment access, frequency, actual-value records and nonconformance reaction. This helps reduce rework, approval delays and avoidable purchasing cost without turning a screening assumption into a capability guarantee.
For the CMM Inspection for CNC Machined Parts buying decision, we confirm the route only after reviewing the ballooned drawing, critical-characteristic list, lot and revision, sampling or full-inspection scope, report format and certificate requirements. Any unresolved item is listed as an RFQ clarification so the buyer can compare scope, evidence, price and lead time on the same basis.
Send the Drawing and Report Format
Identify datums, critical characteristics, sampling, ballooned report and customer template before ordering.