

Functional Surface Specification
How to Specify Surface Roughness for CNC Machined Parts
Specify surface roughness only where it affects sealing, friction, wear, fatigue, coating, optical contact or appearance. Ra is an average roughness parameter, not a complete description of surface function or cosmetic quality. Measurement direction, cutoff and accessible length may also matter.
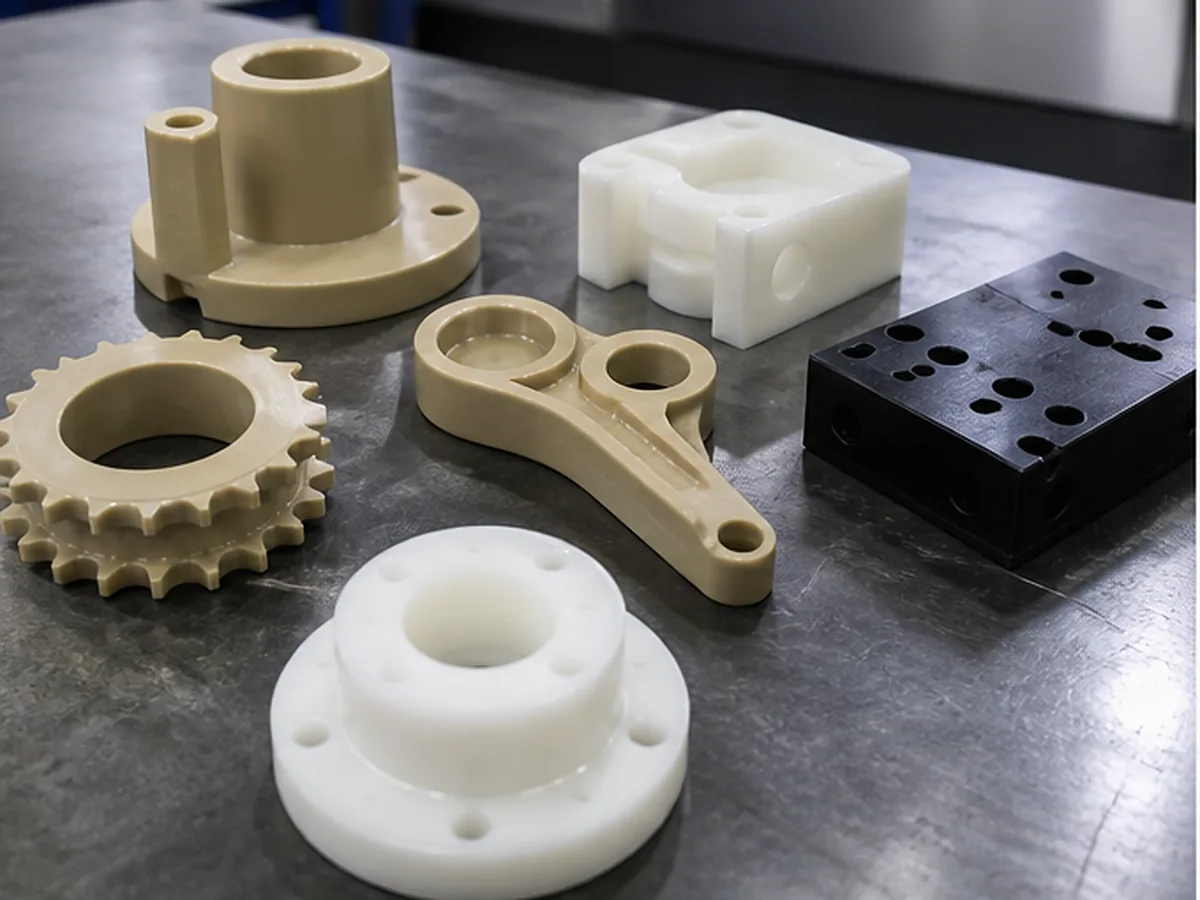
Provisional Machining Levels
| Surface condition | Screening value | Use |
|---|---|---|
| Standard as machined | Ra 3.2 μm as an illustrative drawing starting point; confirm material, process, measurement direction and cutoff | General noncritical surfaces |
| Improved machined | Ra 1.6 μm as an illustrative drawing starting point; confirm material, accessible measurement length, direction and cutoff | Selected functional or visible surfaces |
| Fine machined | Ra 0.8 μm only after part-specific machining and measurement review | Suitable accessible features after review |
| Ground/other finishing | Project-specific | Critical wear, seal or fit surfaces |
These values require Formexi engineering and quality confirmation for the actual material and geometry.
Roughness Is Not the Same as Appearance
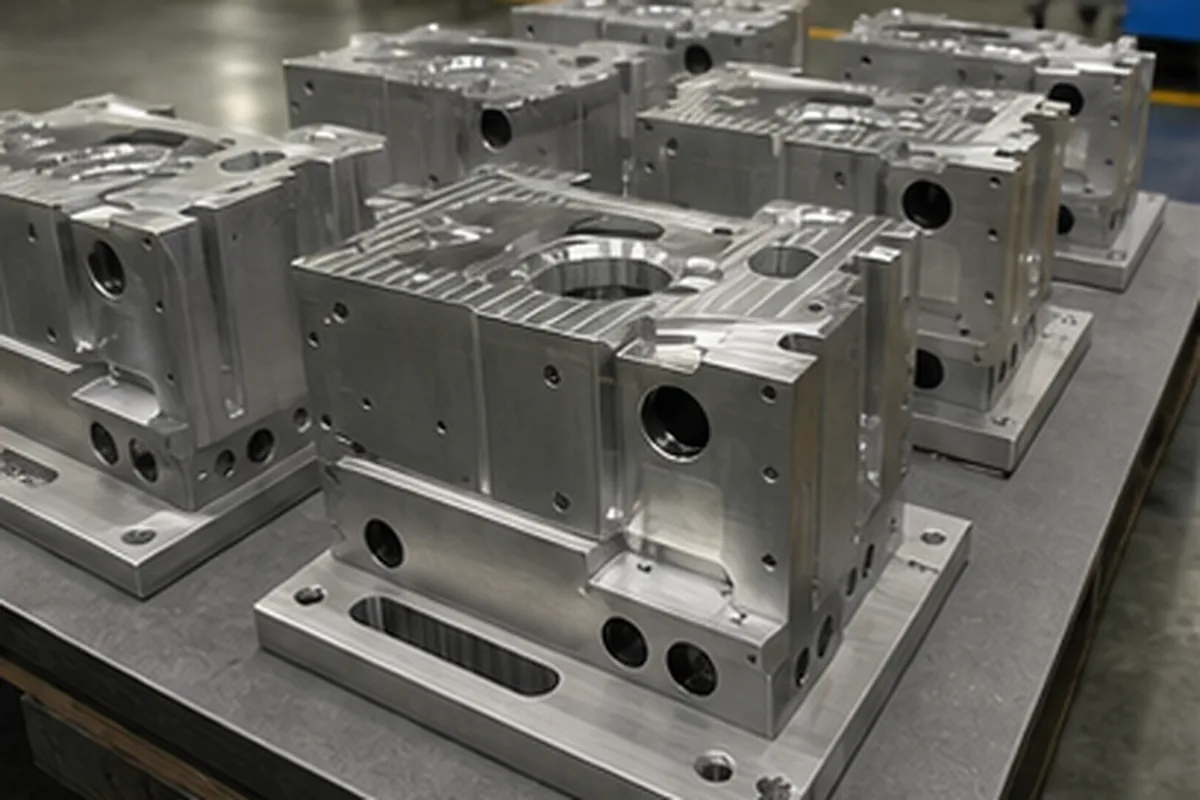
Two surfaces can have a similar Ra but different lay, waviness, tool pattern and reflectivity. If appearance matters, define A/B/C surfaces, sample, lighting, texture and allowed defects separately.
Select Roughness by Function
| Function | Also review |
|---|---|
| Seal face | Flatness, lay, material and seal type |
| Bearing/slide | Lubrication, hardness, counterface and wear |
| Coating surface | Preparation, adhesion and coating thickness |
| Thermal interface | Flatness, contact pressure and interface material |
| Cosmetic surface | Tool marks, blasting, polishing and sample |
Measurement Requirements
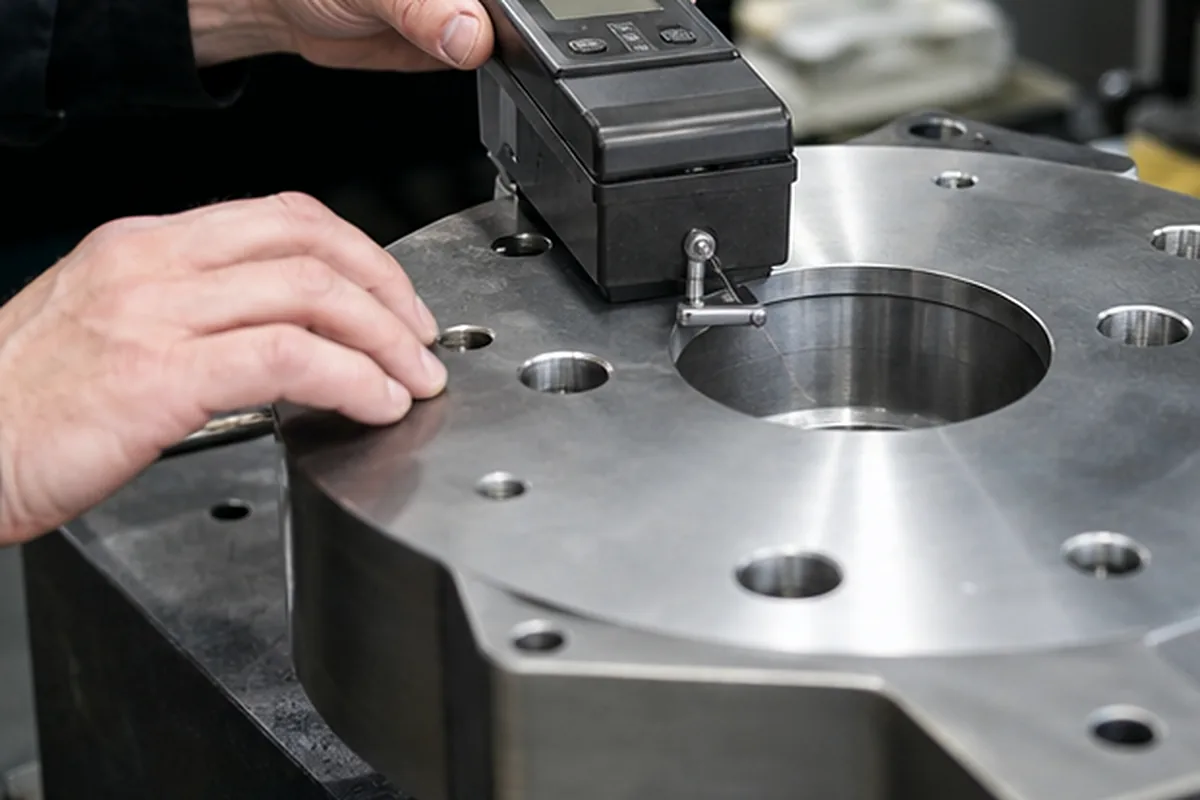
Identify the area, direction and standard where roughness is contractual. Small bores, interrupted faces and short lands may not provide enough travel for a standard stylus method. Agree on an alternative before production.
Cost Errors
Specifying fine roughness across an entire part, using Ra to control cosmetic gloss, and requesting a report after production can add cost without improving function.
What Our Project Review Resolves Before Quoting How to Specify Surface Roughness for CNC Machined Parts
A useful supplier solution for How to Specify Surface Roughness for CNC Machined Parts starts when the buyer needs a supplier response tied to the actual part rather than a generic capability statement. Because a broad promise can leave geometry, material, quality, cost and delivery assumptions unresolved, our project review turns the drawing and purchase requirement into documented process, inspection and approval questions before price or production is confirmed. That approach helps the buyer avoid paying for the wrong process and lowers the chance of discovering a critical issue after machining or finishing.
For the How to Specify Surface Roughness for CNC Machined Parts buying decision, our review needs the controlled drawing and model, material, quantities, critical requirements, finish, quality documents, target date, destination and confidentiality needs. We record assumptions, approval points and evidence requirements before the quotation becomes the production baseline.
Apply Specify Surface Roughness for CNC Machined Parts to the Buyer Decision
For Specify Surface Roughness for CNC Machined Parts, use the controlling 2D drawing and 3D model to define part number and revision, material and condition, quantity and annual demand, critical tolerances and GD&T, roughness, heat treatment, surface finish, inspection documents, packaging, delivery address and target date. Identify confidentiality restrictions and which DFM changes may be considered for this part.
Price and lead time can be confirmed only after geometry, material availability, programming, workholding, external processes, inspection effort, first-article approval and logistics are reviewed together.
Check the complete RFQ inputs before supplier comparison.