

Machined Surface Troubleshooting
CNC Chatter Marks and Poor Surface Finish: Causes and Solutions
CNC chatter marks come from unstable vibration between the tool, part, fixture and machine. Other poor surface finishes may come from feed marks, built-up edge, tool wear, chip recutting or material tearing. Identify the mark pattern and confirm measured roughness before changing parameters; appearance alone does not reveal one universal cause.
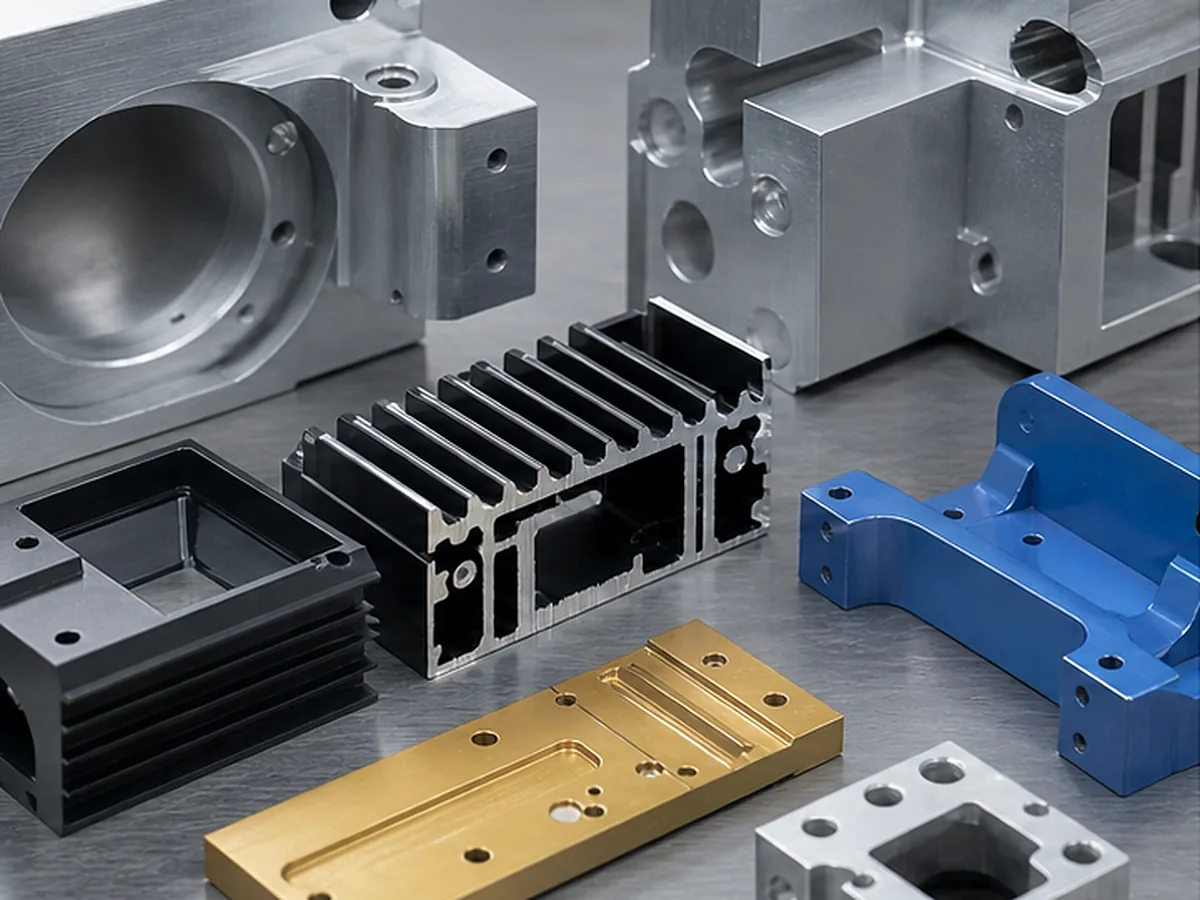
Distinguish Chatter From Other Surface Marks
| Surface symptom | Possible mechanism | Check |
|---|---|---|
| Regular wave pattern with noise | Regenerative chatter | Spindle speed, engagement and system stiffness |
| Uniform feed lines | Normal toolpath/feed signature | Specified Ra and functional direction |
| Smeared or torn surface | Built-up edge or ductile material behavior | Tool edge, speed and lubrication |
| Random scratches | Chip recutting or handling | Chip evacuation and downstream contact |
| Step between toolpaths/setups | Alignment, runout or blending error | Setup and tool runout |
| Finish worsens through batch | Tool wear | Time-ordered samples and tool-life record |
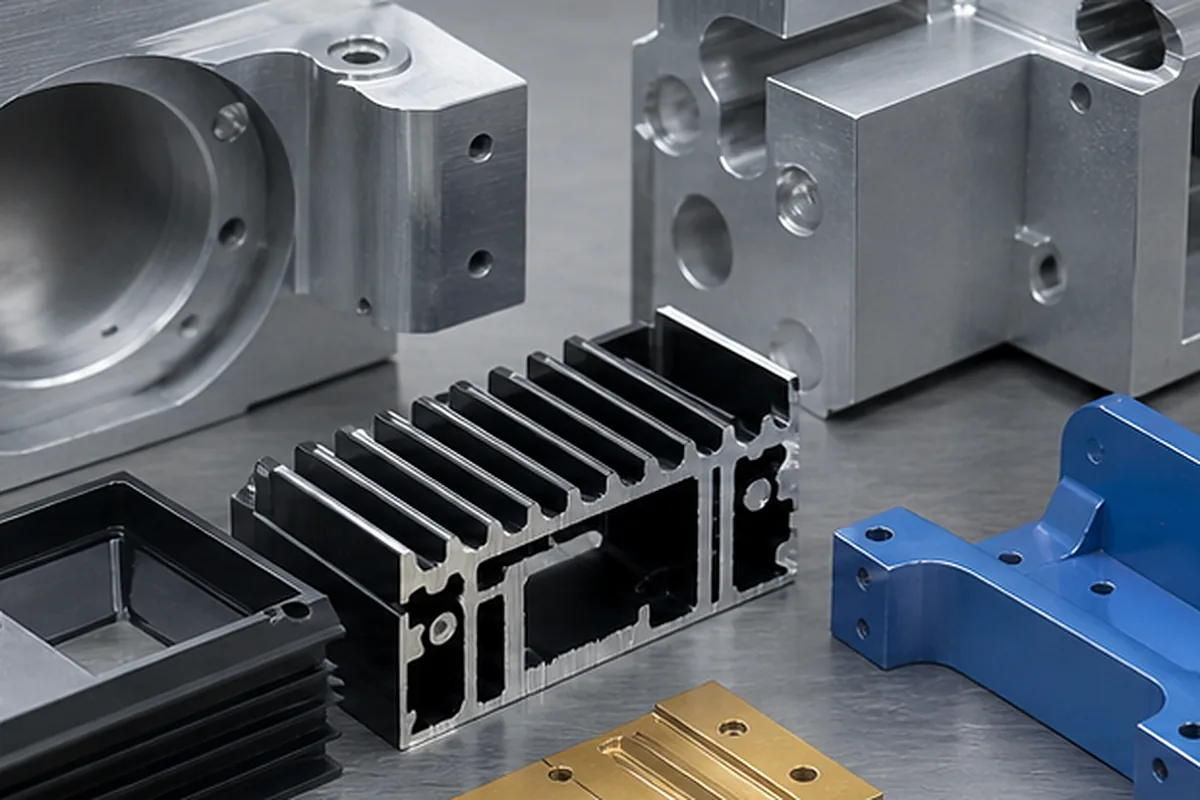
System Stiffness Is Usually Central to Chatter
- Excessive tool overhang or small tool diameter
- Thin walls or unsupported workpiece regions
- Flexible fixture, weak clamping or poor contact
- Worn spindle, holder contamination or tool runout
- Cutting engagement that excites a structural frequency
- Deep cavities forcing an unfavorable approach
Corrective Actions Must Match the Cause
Possible actions include shortening the tool, changing tool geometry, increasing part support, revising radial/axial engagement, moving spindle speed away from an unstable zone, improving chip evacuation or leaving a controlled finish allowance. Reducing feed indiscriminately can worsen rubbing or increase cycle time without removing vibration.
Define Surface Acceptance Properly
State the required roughness parameter and limit, measurement direction, cutoff/filter where relevant, and the local surface zone. Cosmetic appearance needs separate lighting, viewing distance, sample or defect criteria. A surface can meet Ra and still show unacceptable scratches, or look uniform while failing a sealing requirement.
Can the Surface Be Reworked?
A new finishing pass may be possible if stock remains and geometry is accessible. Polishing or blasting can hide visual marks but may change size, flatness, edge definition or texture; it must not be used to conceal a dimensional failure. Finished or coated parts require a process-specific review before rework.
Evidence Buyers Should Request
- Close-up images with orientation and scale
- Measured roughness values and method
- Feature location and toolpath direction
- Tool condition, holder and overhang
- First/middle/last part comparison
- Dimensional check before and after any rework
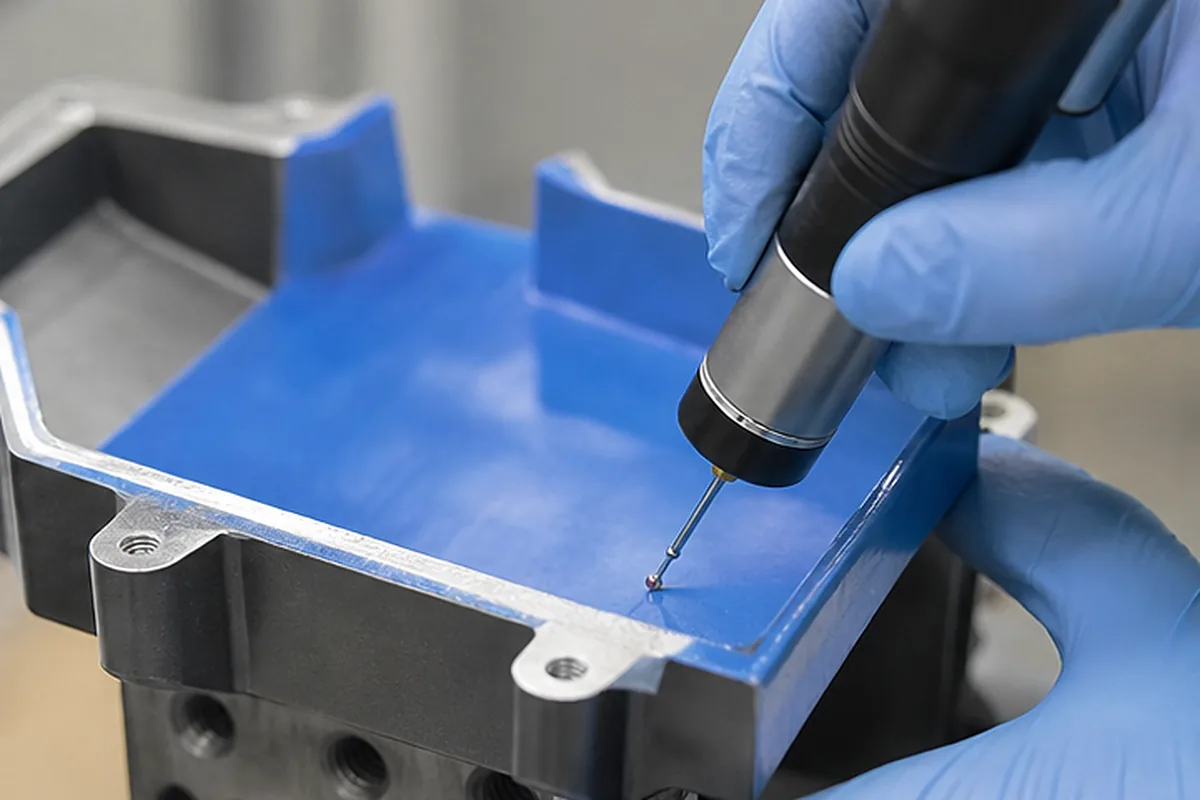
Our Review Method for CNC Chatter Marks and Poor Surface Finish: Causes and Solutions Requirements
When a finish can change dimensions, hide burrs, create color variation or damage cosmetic and sealing surfaces, late finish decisions can turn acceptable machined parts into rejected final parts. For CNC Chatter Marks and Poor Surface Finish: Causes and Solutions, our engineering and quotation review coordinates machining allowance, pretreatment, masking, rack-contact location, thread and fit protection, handling and post-process inspection as one route. This helps reduce rework, approval delays and avoidable purchasing cost without turning a screening assumption into a capability guarantee.
For the CNC Chatter Marks and Poor Surface Finish: Causes and Solutions buying decision, we confirm the route only after reviewing base material, process type/class, thickness, color or texture sample, masks, critical post-finish dimensions, tests and packaging. Any unresolved item is listed as an RFQ clarification so the buyer can compare scope, evidence, price and lead time on the same basis.