

Surface Form and Orientation
How to Specify Flatness and Parallelism for CNC Parts
Use flatness to control one surface independently and parallelism to control orientation relative to a datum. Apply them to functional mounting, sealing, sliding or measurement surfaces. Large, thin or flexible parts can require special fixturing, stress control and a defined inspection state.

Flatness Versus Parallelism
| Control | Controls | Datum required? |
|---|---|---|
| Flatness | All points of one surface between two parallel planes | No |
| Parallelism | Orientation of a surface/axis relative to datum | Yes |
Why Large Thin Parts Are Difficult
Residual stress, gravity, clamping and temperature can change the measured form. A plate may appear flat while clamped and bow when released. Specify free-state or restrained measurement and support-point method where results are sensitive.
Design Guidance
- Apply tight control only to the functional area.
- Use stable datum surfaces and avoid cosmetic faces as datums.
- Increase local stiffness or use ribs where possible.
- Consider stock flatness and material condition.
- Plan coating, heat treatment and grinding in the final route.
Inspection Methods
Surface plate/indicator, height gauge, CMM or specialized form measurement may be used depending on size and tolerance. Point sampling can miss local high/low zones; the agreed method should match the specification.
Cost Mistakes
Applying very tight flatness across a nonfunctional exterior, combining tight flatness and parallelism without datum logic, and ignoring how the part is mounted in use can create cost without improving performance.
How We Reduce Sourcing and Manufacturing Risk for How to Specify Flatness and Parallelism for CNC Parts
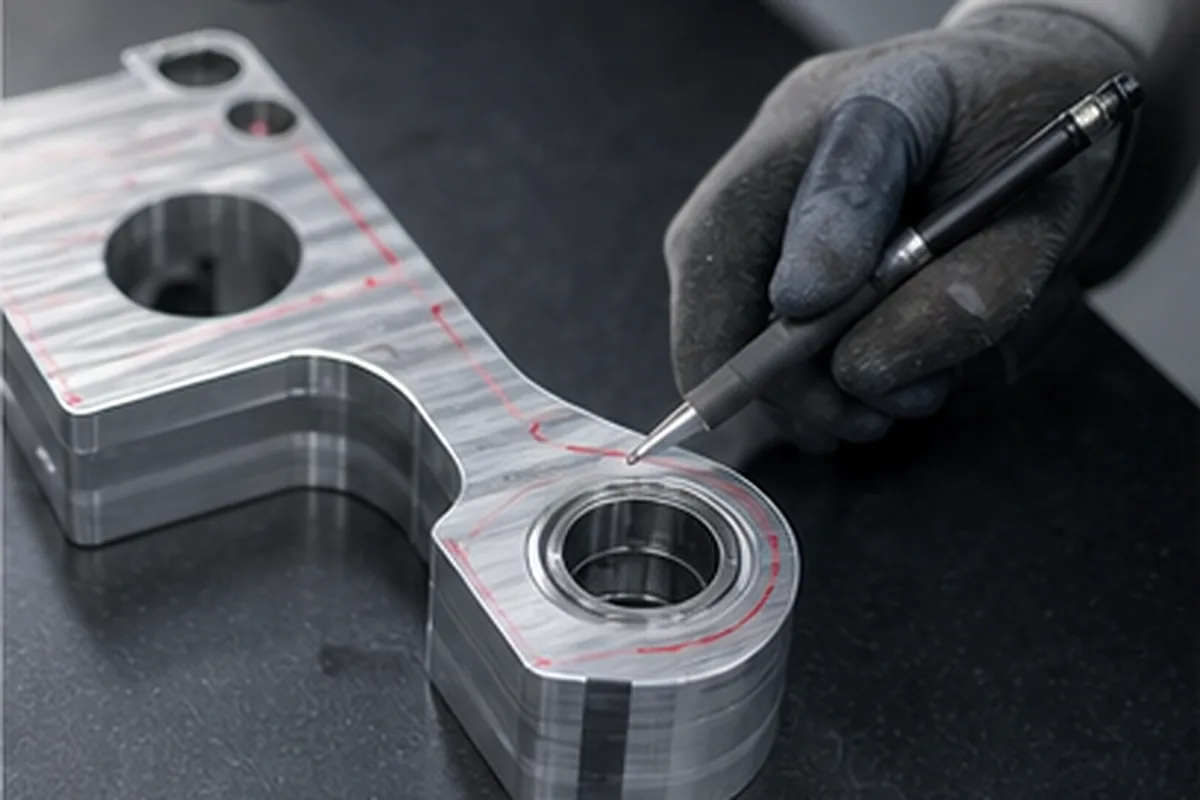
A useful supplier solution for How to Specify Flatness and Parallelism for CNC Parts starts when thin or flexible geometry can move during clamping, stock removal, heat treatment or measurement. Because a part may pass while restrained and fail after release or during assembly, our project review reviews stock condition, support points, cutting sequence, datum transfer and the free-state or restrained inspection condition before fixing the route. That approach helps the buyer avoid paying for the wrong process and lowers the chance of discovering a critical issue after machining or finishing.
For the How to Specify Flatness and Parallelism for CNC Parts buying decision, our review needs wall height and span, material condition, datums, functional tolerance, assembly support, finish sequence and measurement condition. We record assumptions, approval points and evidence requirements before the quotation becomes the production baseline.
Apply Specify Flatness and Parallelism for CNC Parts to the Buyer Decision
For Specify Flatness and Parallelism for CNC Parts, use the controlling 2D drawing and 3D model to define part number and revision, material and condition, quantity and annual demand, critical tolerances and GD&T, roughness, heat treatment, surface finish, inspection documents, packaging, delivery address and target date. Identify confidentiality restrictions and which DFM changes may be considered for this part.
Price and lead time can be confirmed only after geometry, material availability, programming, workholding, external processes, inspection effort, first-article approval and logistics are reviewed together.
Check the complete RFQ inputs before supplier comparison.