

Quality and Inspection
CNC Machining Quality Assurance From Drawing Review to Shipment
Quality control begins with the approved drawing, material, critical dimensions, finish and documentation requirements – not with final inspection alone. Formexi plans first-piece, in-process and final checks according to part risk and the agreed order requirements.
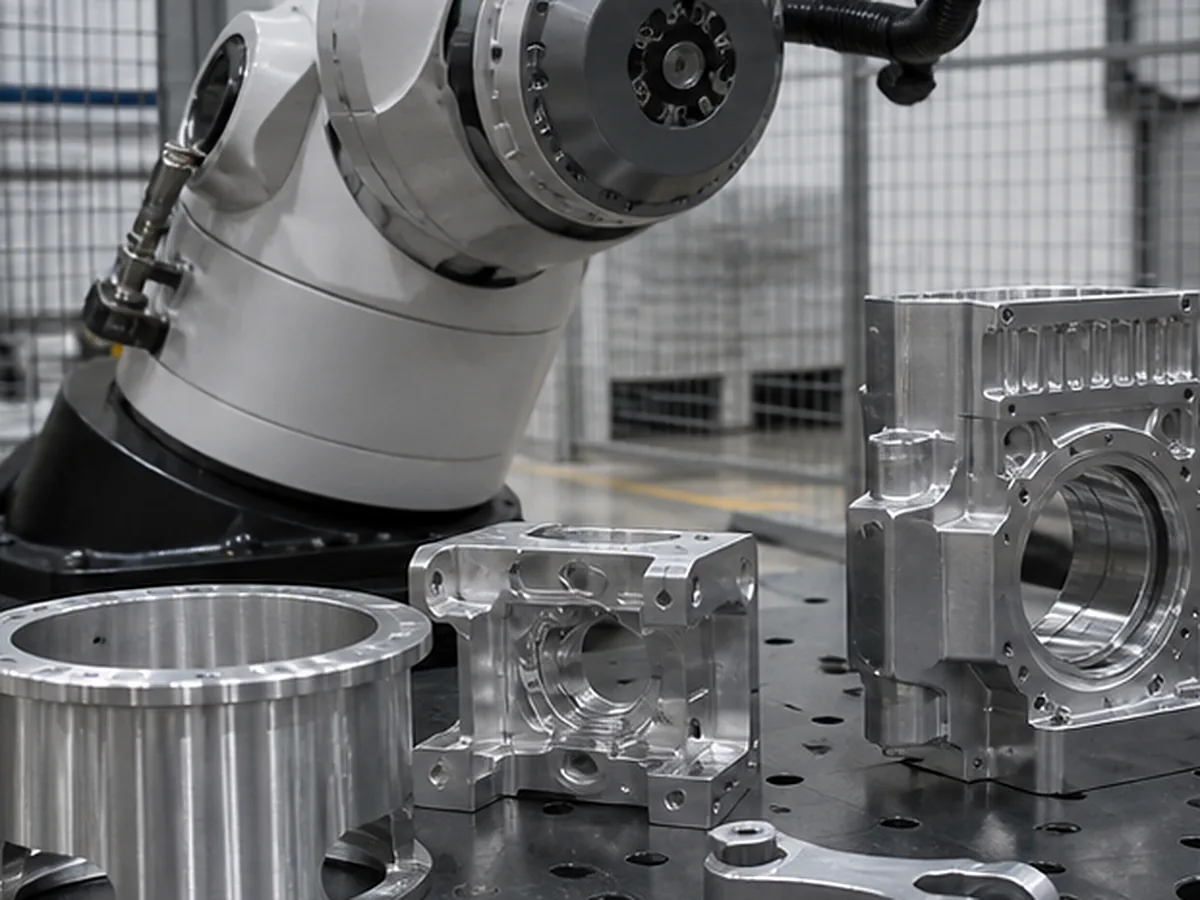
Drawing Review
We check revision, critical dimensions, datums, material and finishing notes before production starts.
Process Control
First-piece and in-process checks are planned around tolerance risk, quantity and tool-wear stability.
Final Release
Parts are released against agreed dimensions, appearance, quantity, documents and packaging scope.
Document Scope
Inspection reports, certificates and PPAP-style documents must be agreed before production.
Before Production
Quality Planning Starts Before Cutting Metal
Most quality problems start from unclear drawings, uncontrolled revisions, missing material conditions or inspection requirements added after parts are finished. Our quality review keeps the buyer, quotation team and production route aligned before the order is released.
- Review quotation, purchase order, drawing revision and technical clarifications
- Confirm material grade, condition and required certificate
- Identify critical dimensions, datums, appearance surfaces and inspection documents
- Define process routing, first-piece checks and external finishing controls
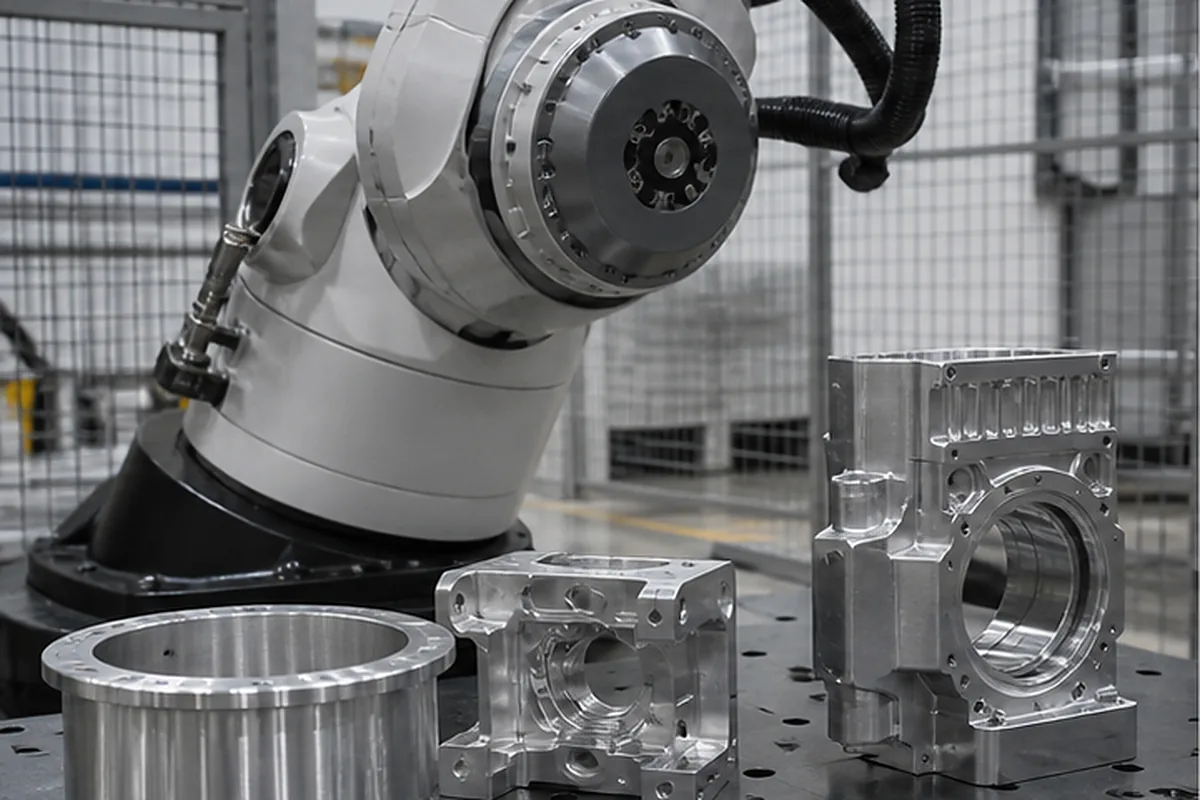
Inspection Flow
From First Piece to Final Shipment Release
Inspection is not one final gate. It is a controlled sequence that helps reduce batch risk, catch process drift and make release evidence usable for the buyer.
First-Piece Inspection
A first piece is checked before the batch continues where project risk requires it.
In-Process Checks
Inspection frequency is based on tolerance, process stability, quantity and tool-wear risk.
Final Inspection
Final checks may include dimensions, threads, appearance, roughness, surface treatment and quantity.
Release and Records
Only authorized quality personnel release parts after agreed requirements are satisfied.
Formexi does not describe every dimension on every part as “100% inspected” unless that exact scope is agreed and recorded.
Inspection Methods
Choose the Inspection Method by Feature Risk
Different CNC part requirements need different measurement methods. A reliable plan connects the drawing requirement to the correct tool, setup and reporting scope.
| Equipment category | Typical use | Important limitation |
|---|---|---|
| CMM | Complex geometry, position and datum-related dimensions | Method, fixturing and measurement uncertainty must suit the requirement |
| Height gauge and surface plate | Height and reference measurements | Part stability and datum setup affect the result |
| Micrometers, calipers and bore gauges | Accessible linear, diameter and bore dimensions | Not suitable for every complex feature |
| Thread gauges | Functional thread acceptance | Correct standard, class and depth must be specified |
| Roughness tester | Specified surface roughness | Measurement direction and accessible length matter |
Exact models, ranges, calibration status and quantities will be added after the inspection-equipment audit.
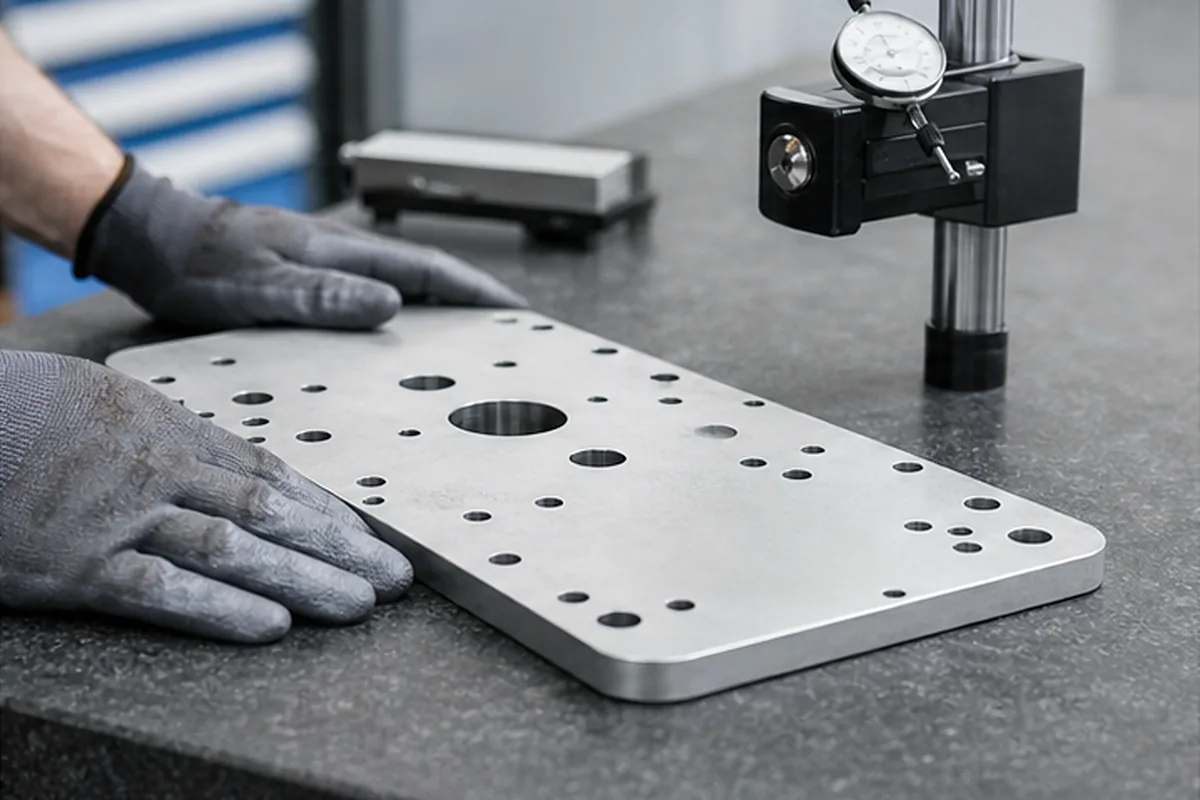
Quality Documents
Reports and Certificates Must Match the Order Scope
Inspection documents are useful only when the required format, sampling rule, revision, lot identity and report scope are agreed before production. We separate default checks from project-specific documentation so buyers can compare suppliers on the same basis.
Inspection Report
Standard or full-dimensional report when agreed before production.
CMM / FAI Report
Available for reviewed projects with suitable geometry and datum access.
Material Certificate
Available when the material is specified and sourced accordingly.
PPAP / 8D
Project-specific; not a default deliverable unless required by the buyer.
Buyer Input
Information Buyers Must Provide Before Order Approval
Inspection cannot compensate for an ambiguous drawing or requirements disclosed after production. Confirm these items early to avoid rework, reporting gaps and release delays.
- Approved 2D drawing and 3D CAD file
- Drawing revision and part number
- Critical dimensions and datum references
- Cosmetic zones and surface treatment requirements
- Sampling or full-inspection needs
- Required report format and certificate scope
Next Step
Plan Inspection Before Production
Send your drawing and documentation requirements with the RFQ so inspection time, equipment and reports can be included correctly.