

Measurement Confidence
Measurement Uncertainty in CNC Part Inspection
Measurement uncertainty describes doubt around a reported result from equipment, method, environment, setup and repeatability. When a result lies close to a tolerance limit, buyer and supplier should agree on method and decision rule rather than treating displayed digits as absolute truth.
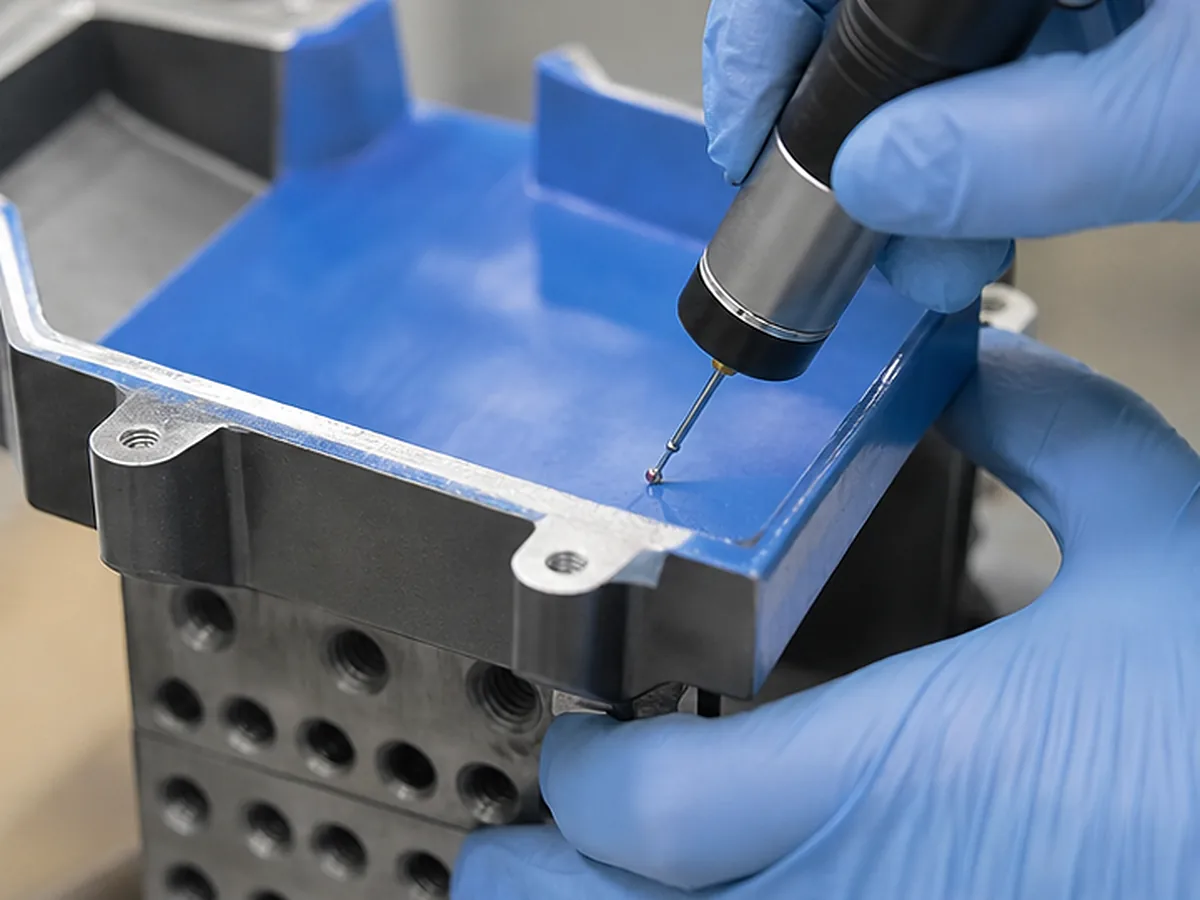
Recommended Engineering Method
- Define the measurand and acceptance limits.
- Identify equipment resolution, calibration and method effects.
- Control temperature, cleanliness, support and alignment.
- Estimate repeatability and relevant uncertainty contributors.
- Apply the agreed conformity decision rule.
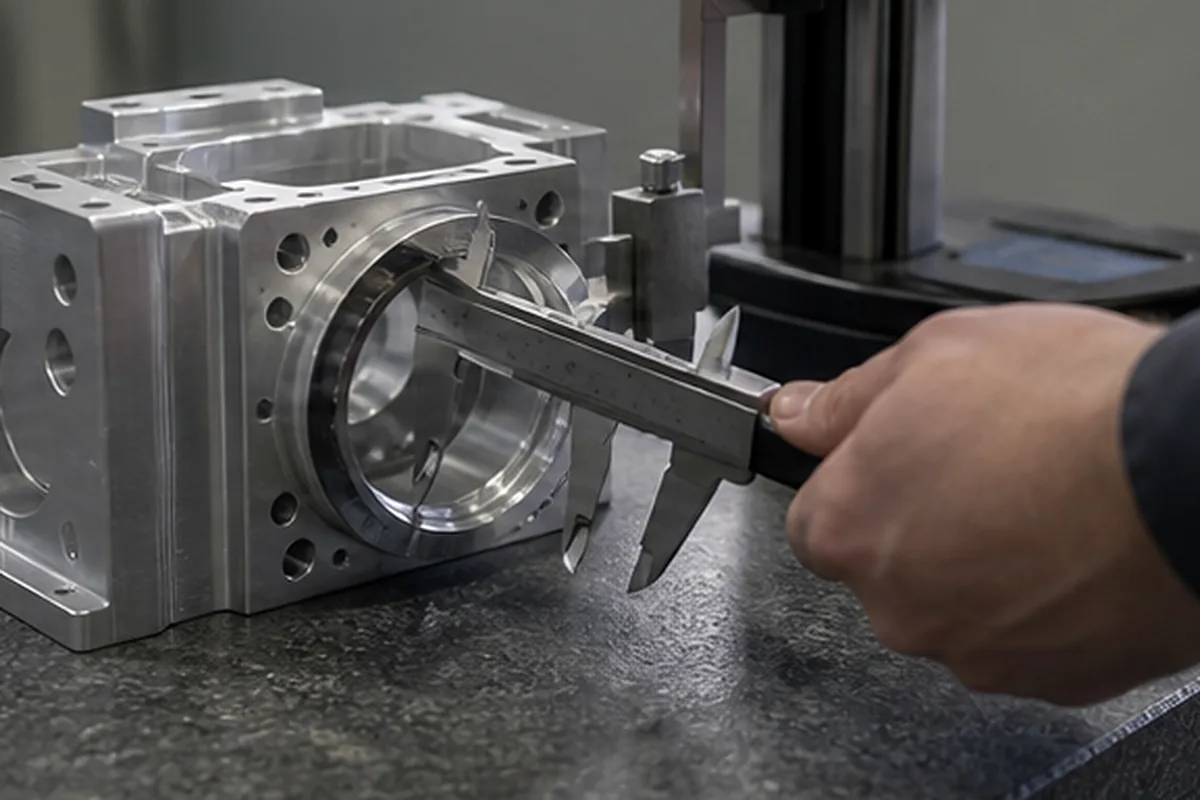
Common Specification and Inspection Errors
- Reporting more decimals than the method supports
- Using a gauge with inadequate resolution
- Ignoring thermal expansion on tight tolerances
- Supplier and buyer using different decision rules
Questions the Buyer and Supplier Must Resolve
- How close is the result to the limit?
- What uncertainty is relevant to this feature?
- Is guard banding contractually required?
- Can method correlation resolve the dispute?
Required Evidence
Use the controlled drawing, actual-value results, stated equipment/method, datum or support setup, inspection condition and approval record. The appropriate method and achievable uncertainty remain feature- and project-specific.
Acceptance Boundary
Formexi can review manufacturability and inspection feasibility, but the buyer retains design authority for functional requirements and deviations. Any GD&T interpretation must follow the standard edition stated on the drawing.
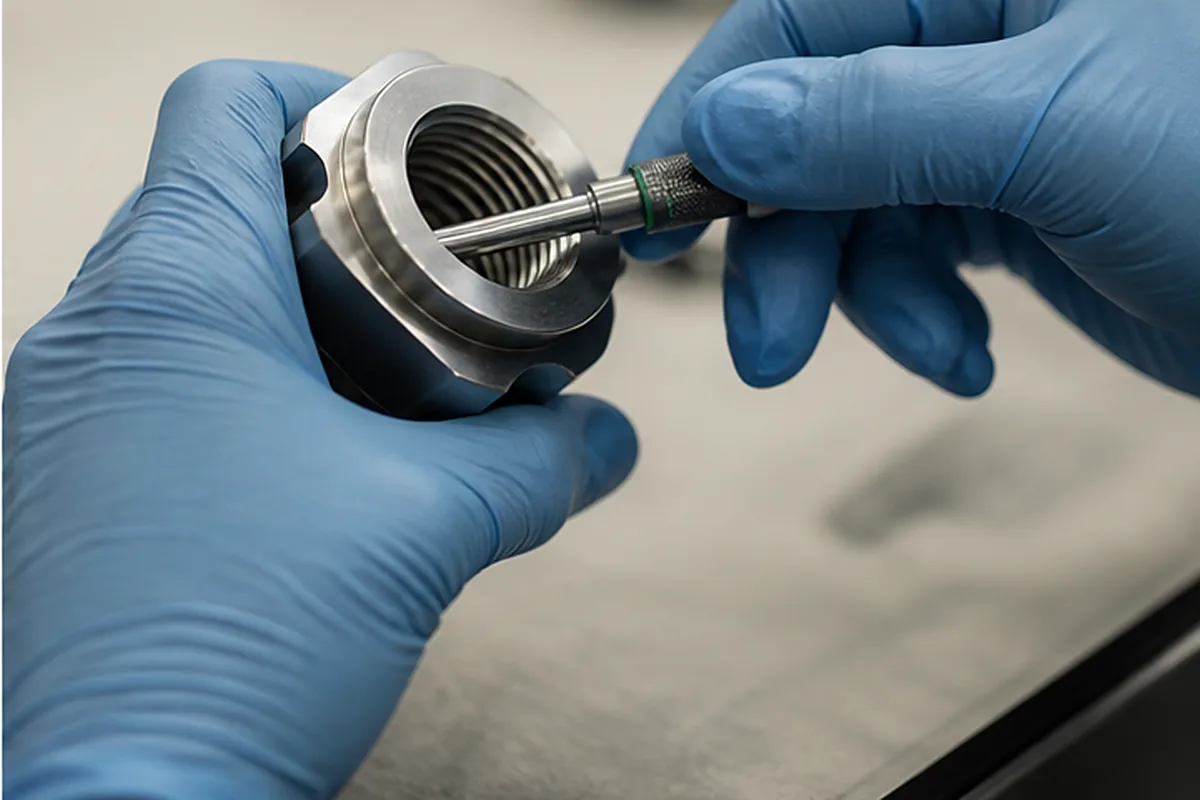
Standards and Regulatory Sources Used on This Page
For Measurement Uncertainty in CNC Part Inspection, these primary sources define the scope of cited standards or regulations. They do not prove Formexi certification, a customer approval or project compliance; those require current, scope-matched records.
Our Review Method for Measurement Uncertainty in CNC Part Inspection Requirements
The purchasing issue behind Measurement Uncertainty in CNC Part Inspection is that ambiguous datums or blanket tight tolerances make machining and inspection plans disagree; as a result, the buyer can pay for unnecessary precision yet still receive results that do not predict fit, seal or motion. Our response is to maps each critical characteristic to a manufacturable datum scheme, process stage and accessible measurement method with suitable uncertainty. The objective is to protect assembly and validation schedules while reducing preventable scrap, rework and supplier-change risk.
For the Measurement Uncertainty in CNC Part Inspection buying decision, before we confirm price or delivery, the buyer should send the controlled 2D drawing, datum sequence, functional interfaces, tolerance standard, measurement condition and required report. If a requirement cannot yet be verified, we keep it as an open condition instead of presenting it as a guaranteed result.
Define Acceptance for Measurement Uncertainty in CNC Part Inspection
For Measurement Uncertainty in CNC Part Inspection, provide the drawing revision, ballooned characteristic list, datum system, critical dimensions and applicable specifications. Agree whether acceptance uses a first article, in-process checks, final sampling or 100% inspection for named characteristics; do not assume one plan covers every dimension.
For Measurement Uncertainty in CNC Part Inspection, match each feature to an accessible measurement method with suitable range, resolution and uncertainty. Define temperature or stabilization needs, report format, record retention, certificates, nonconformance approval and any MSA, GR&R, capability, PPAP or AS9102 scope before quotation.