

Buyer Inspection Guide
How to Read a CNC Dimensional Inspection Report
A trustworthy CNC dimensional inspection report identifies the part and drawing revision, links each result to a controlled characteristic, shows nominal value, tolerance and actual result, and states the inspection method and lot/sample identity. Do not approve a report based only on green pass cells; verify revision, units, datums, finish condition and whether every required feature is included.
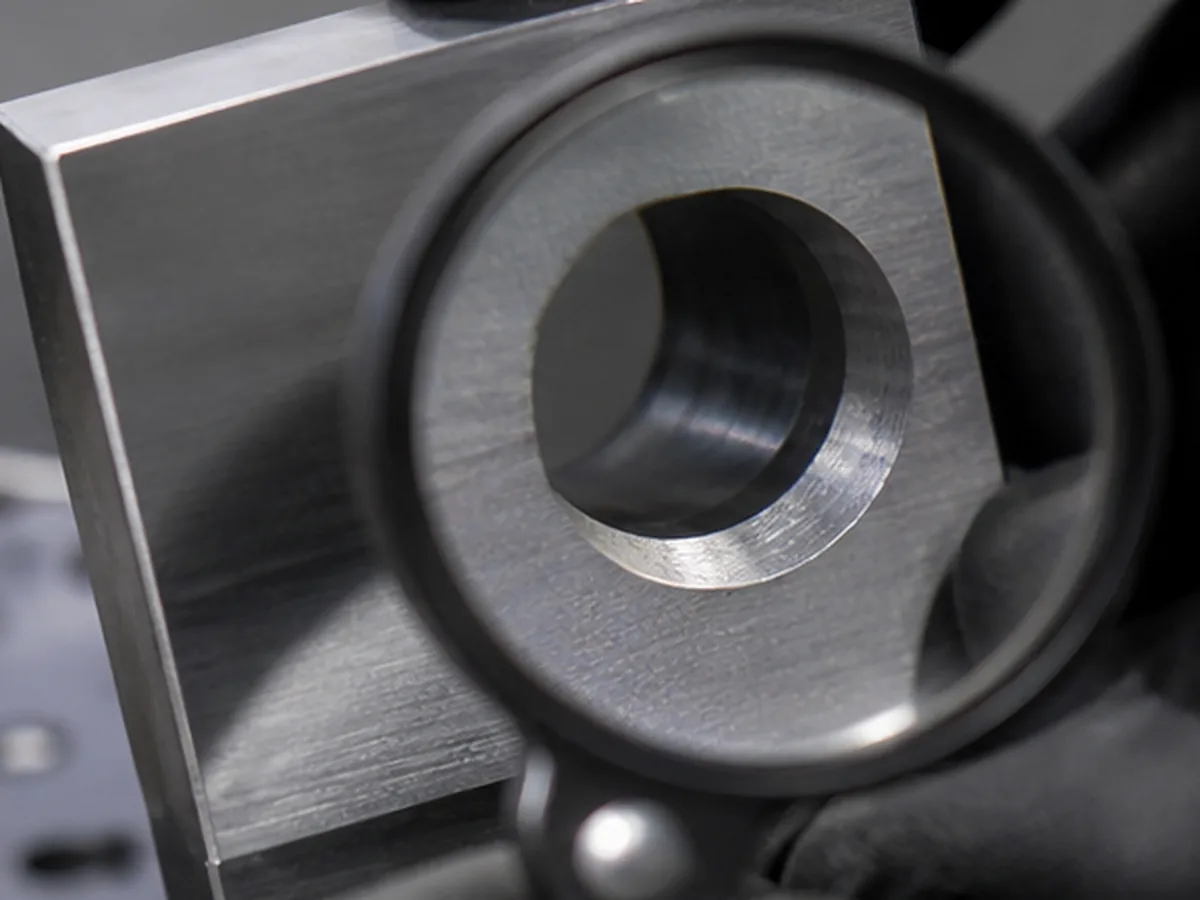
Check Traceability First
- Supplier and customer part number
- Part name and drawing revision
- Purchase order, job, batch or serial reference
- Inspection date and sample quantity
- Material and finish condition
- Inspector/reviewer identification
- Approved deviations or open nonconformances
If the revision or sample cannot be identified, accurate numbers may still belong to the wrong product state.
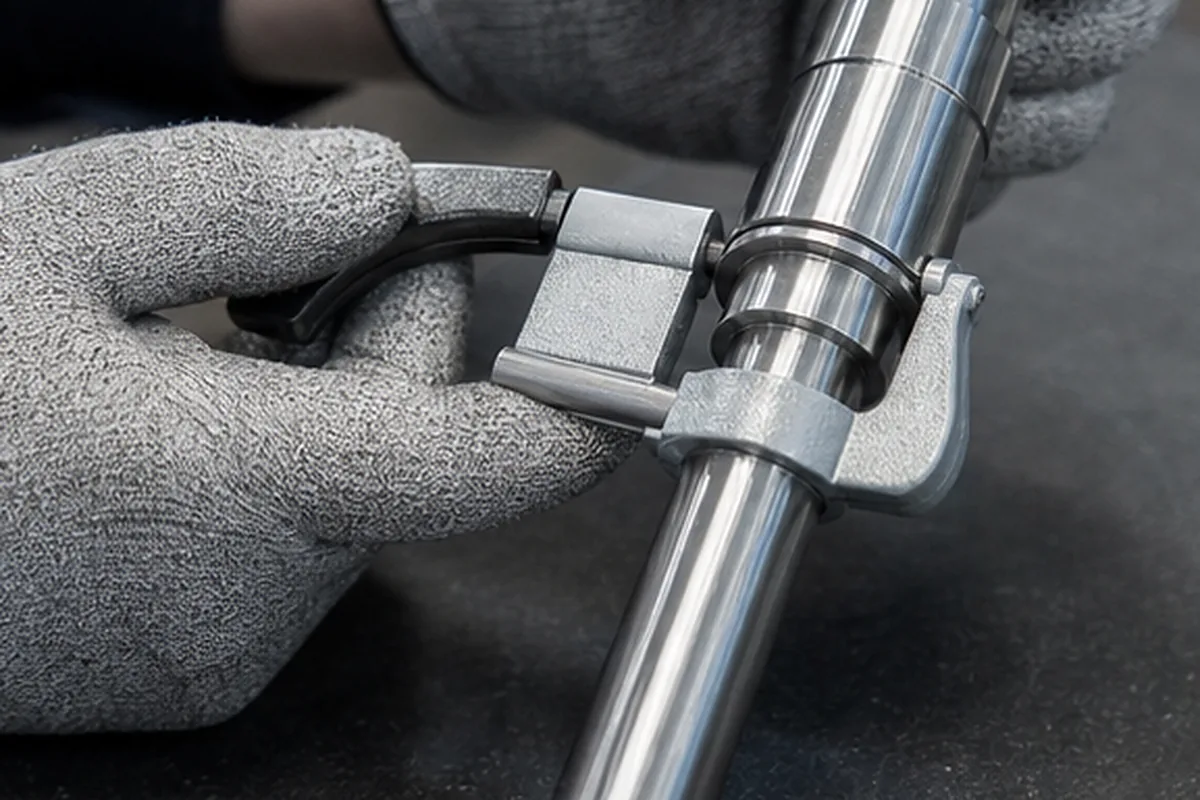
Understand the Core Columns
| Field | What it should tell you | Warning sign |
|---|---|---|
| Balloon/characteristic | Links report to drawing | Missing or duplicated numbers |
| Nominal | Target/basic requirement | Does not match drawing |
| Limits/tolerance | Acceptance boundary | Plus/minus sign or units unclear |
| Actual result | Measured variable value | Only “OK” where actuals are required |
| Method/equipment | How result was obtained | Method unsuitable for feature |
| Disposition | Pass, fail or approved deviation | Fail overwritten without approval |
GD&T Results Need Context
Position, profile, runout and orientation depend on the datum reference frame. Review datum order, material-condition modifiers, bonus tolerance and whether the reported value represents the defined tolerance zone. A CMM screenshot without the drawing alignment or feature construction may not be reproducible.
Check the Inspection Stage
Confirm whether results were taken as-machined, after heat treatment, after coating or after assembly. A pre-finish bore result cannot prove the delivered coated bore meets final size. The report should match the product condition required by the drawing and purchase order.
Look for Patterns, Not Only Individual Failures
- Values clustered near one limit may indicate an off-center process.
- Progressive drift can indicate wear or temperature.
- One sample cannot establish batch capability.
- Rounded values may hide insufficient measurement resolution.
- Missing hard-to-reach characteristics may reveal an inspection-planning gap.
Questions to Ask Before Approval
- Does the report cover the correct revision and required sample?
- Are all ballooned characteristics present?
- Are units and unilateral tolerances interpreted correctly?
- Are results actual values or pass/fail statements?
- Do methods have adequate access and resolution?
- Are deviations formally approved?
- Do certificates and dimensional records refer to the same lot?
Report Types Have Different Purposes
A standard final report, full-dimensional report, FAI, CMM report and capability study are not interchangeable. Define the format, sampling, actual-value requirement and approval workflow in the RFQ so the supplier includes the correct inspection effort.

Protect Controlled Report Data
Use a redacted sample for training or supplier review. Remove customer names, drawing geometry, part numbers, signatures and traceable lot data unless the owner has given written publication permission.
What Our Project Review Resolves Before Quoting How to Read a CNC Dimensional Inspection Report
A useful supplier solution for How to Read a CNC Dimensional Inspection Report starts when buyers need evidence that the correct revision, material and critical dimensions were accepted—not only a list of measuring equipment. Because missing methods, sampling rules or lot identity can make a report unusable during assembly or supplier approval, our project review defines the first-piece, in-process and final checks by feature risk, then aligns equipment access, frequency, actual-value records and nonconformance reaction. That approach helps the buyer avoid paying for the wrong process and lowers the chance of discovering a critical issue after machining or finishing.
For the How to Read a CNC Dimensional Inspection Report buying decision, our review needs the ballooned drawing, critical-characteristic list, lot and revision, sampling or full-inspection scope, report format and certificate requirements. We record assumptions, approval points and evidence requirements before the quotation becomes the production baseline.