

Dimensional Problem Analysis
Why CNC Machined Parts Go Out of Tolerance
CNC machined parts go out of tolerance when the drawing requirement, process capability, material behavior, workholding, tool condition, temperature or measurement method is not adequately controlled. Do not start by adjusting the machine offset. First confirm the revision, feature definition and inspection condition, then determine whether the error is systematic, progressive or random.
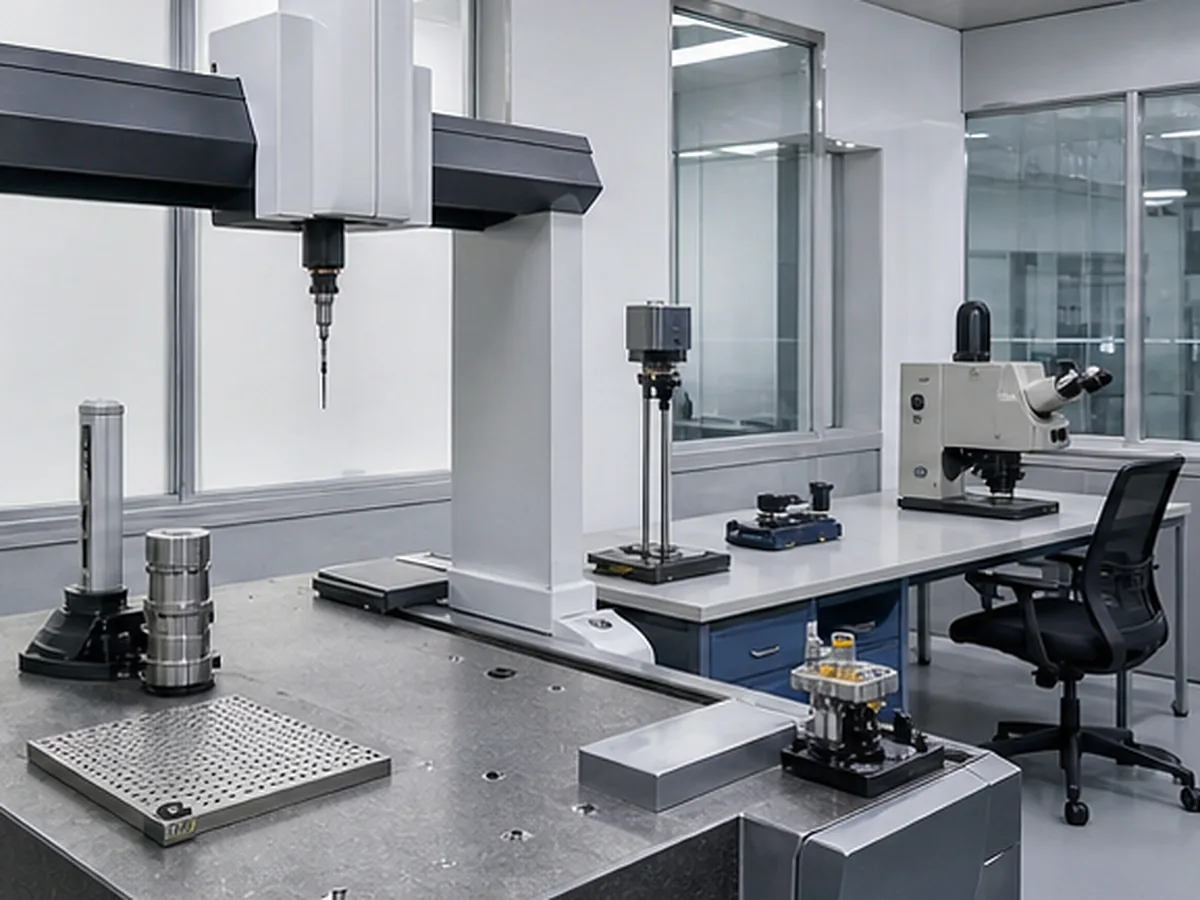
Contain the Problem Before Investigating It
- Stop shipment and identify the affected part number, revision, lot and quantity.
- Separate accepted, suspect and confirmed nonconforming parts.
- Protect the original measurement records and machine/process data.
- Confirm the drawing characteristic, tolerance and finish condition.
- Agree whether independent remeasurement is required.
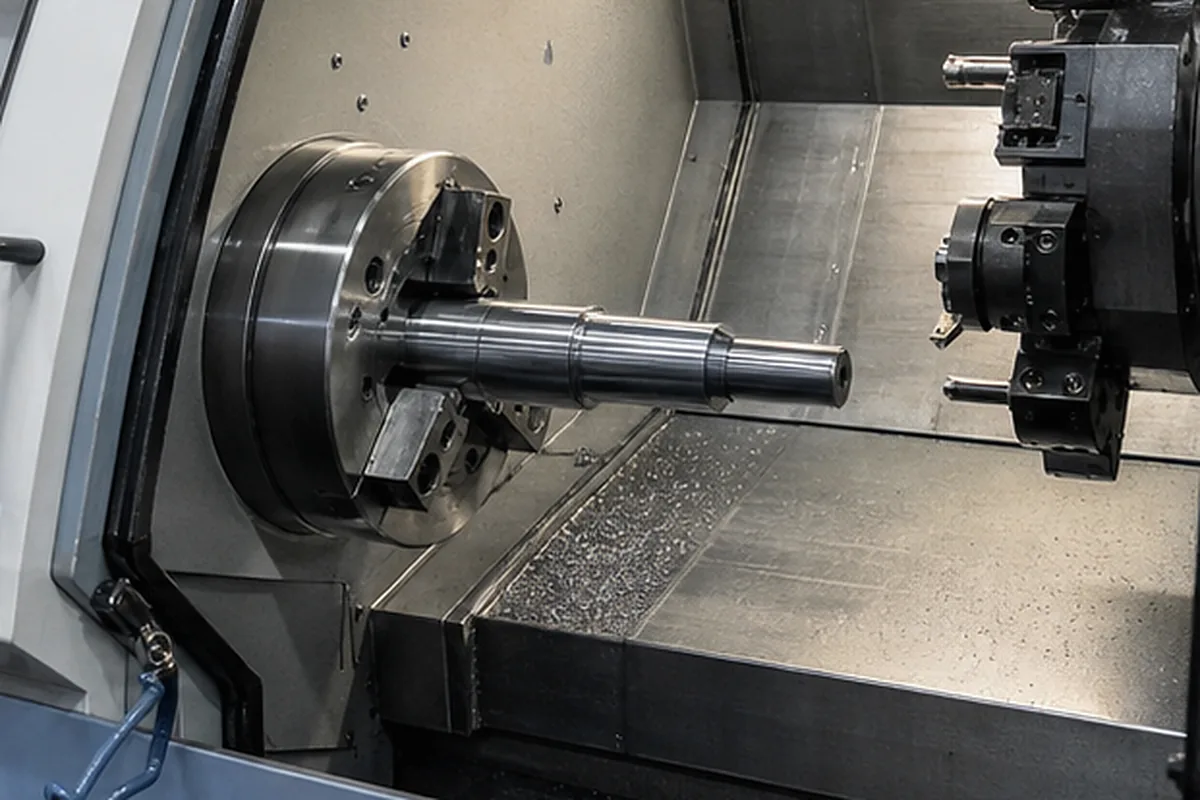
The Error Pattern Points to Different Causes
| Observed pattern | Likely causes to investigate | Useful evidence |
|---|---|---|
| All parts shifted by a similar amount | Offset, wrong tool size, program or interpretation | Setup sheet, program revision, actual results |
| Dimensions drift through the batch | Tool wear, heat growth or unstable compensation | Time-ordered inspection and tool-change records |
| Variation appears random | Workholding, chips, inconsistent stock or measurement repeatability | Fixture checks and repeatability study |
| Part passes clamped but fails free | Clamping distortion or released residual stress | Free-state and restrained measurements |
| Only post-finish parts fail | Coating buildup, heat or masking variation | Pre- and post-process results |
| Supplier and buyer disagree | Datum setup, temperature, method or equipment difference | Matched measurement procedure |
Check the Requirement Before Blaming the Process
Confirm that the 2D drawing and 3D model use the same revision, that basic dimensions and GD&T are interpreted correctly, and that the tolerance applies at the stated production stage. A feature can be machined consistently and still be rejected if the datum simulation, coating condition or measurement convention differs.
Machining Causes to Investigate
- Incorrect work offset, tool compensation or program revision
- Tool wear, runout, deflection or unsuitable tool reach
- Fixture movement, excessive clamping or chip contamination
- Thermal growth of the machine, tool, fixture or workpiece
- Residual stress released during uneven stock removal
- Uncontrolled deburring or secondary operations
Measurement Can Create a False Failure—or Hide a Real One
Review gauge resolution, calibration status, datum alignment, probe access, operator method, part cleanliness, support and temperature. For a disputed result, repeat the measurement with an agreed method and preserve both original datasets. Do not average conflicting methods to force acceptance.
What Buyers Should Request From the Supplier
- Ballooned characteristic and actual measured values
- Lot, machine, fixture and operation traceability where applicable
- Measurement method, equipment and setup
- Results in production order to reveal drift
- Pre- and post-finish measurements when finishing is involved
- Containment quantity and disposition proposal
- Root-cause evidence and verification of corrective action
Rework, Use-As-Is or Remake?
Rework is appropriate only when the feature remains accessible and the correction will not violate material, geometry, finish or traceability requirements. Use-as-is requires buyer design authority and a documented deviation. Remake is normally required when correction would weaken the part, destroy a datum, remove protected finish or leave acceptance uncertain.
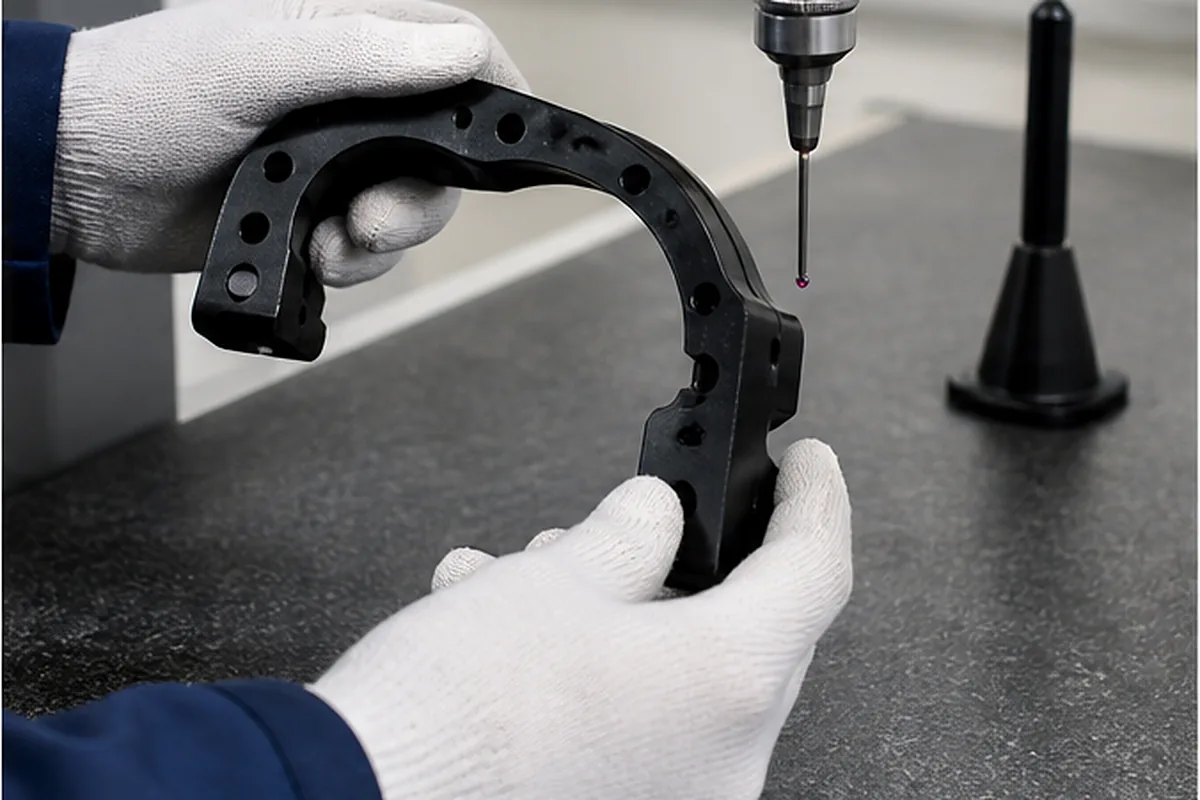
From Why CNC Machined Parts Go Out of Tolerance Requirements to a Controlled Manufacturing Plan
When ambiguous datums or blanket tight tolerances make machining and inspection plans disagree, the buyer can pay for unnecessary precision yet still receive results that do not predict fit, seal or motion. For Why CNC Machined Parts Go Out of Tolerance, our engineering and quotation review maps each critical characteristic to a manufacturable datum scheme, process stage and accessible measurement method with suitable uncertainty. This helps reduce rework, approval delays and avoidable purchasing cost without turning a screening assumption into a capability guarantee.
For the Why CNC Machined Parts Go Out of Tolerance buying decision, we confirm the route only after reviewing the controlled 2D drawing, datum sequence, functional interfaces, tolerance standard, measurement condition and required report. Any unresolved item is listed as an RFQ clarification so the buyer can compare scope, evidence, price and lead time on the same basis.