

Flatness Troubleshooting
Why CNC Machined Parts Fail Flatness
CNC parts fail flatness when residual material stress, unbalanced stock removal, clamping distortion, cutting heat, weak geometry or inconsistent inspection allows the surface to move. A part may be flat in the fixture and bow after release. Diagnose the material, machining sequence and free-state measurement together before deciding whether re-machining is safe.
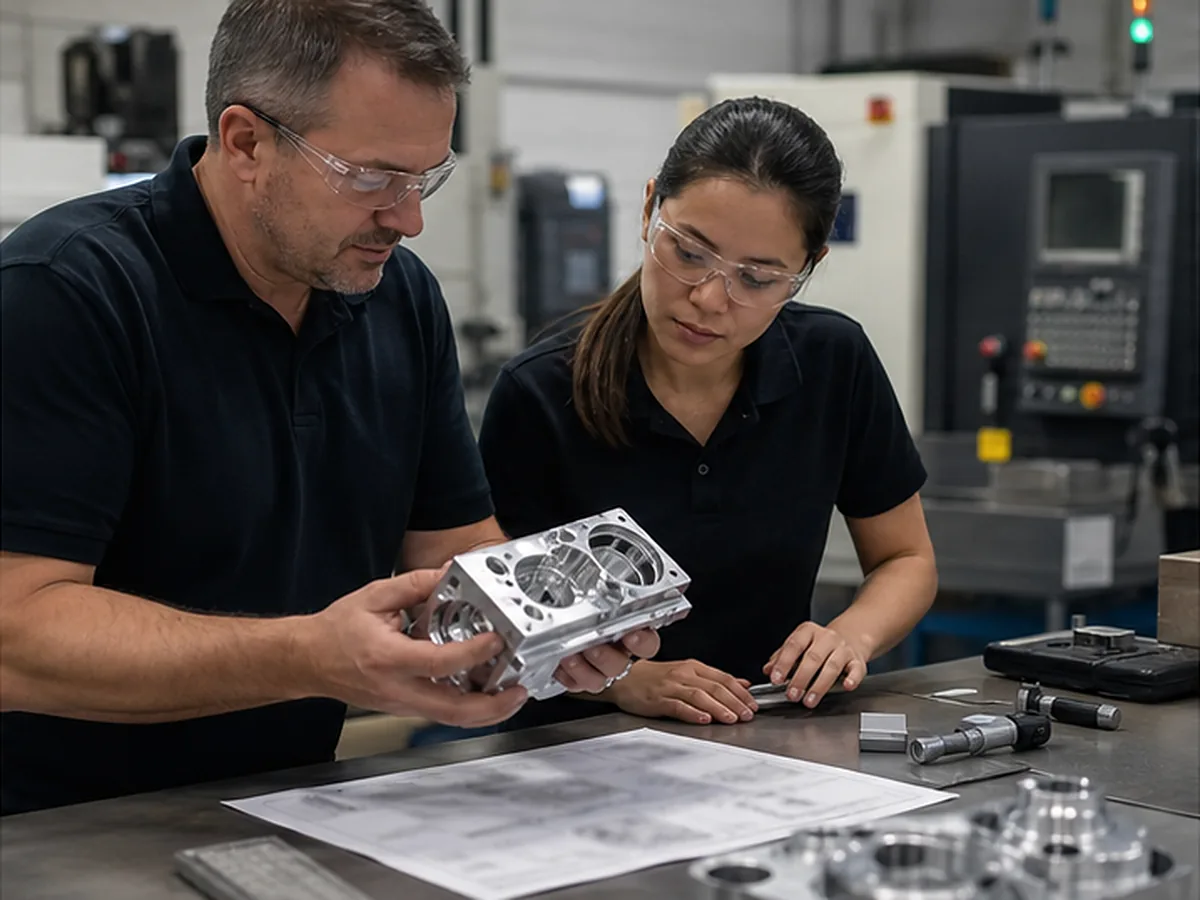
Confirm What the Drawing Actually Controls
Flatness controls one surface independently; it does not establish orientation to another datum. If the functional requirement is that two mounting faces remain parallel, flatness alone may not express the assembly need. Confirm the controlled surface, tolerance zone, part condition and whether finish is included.
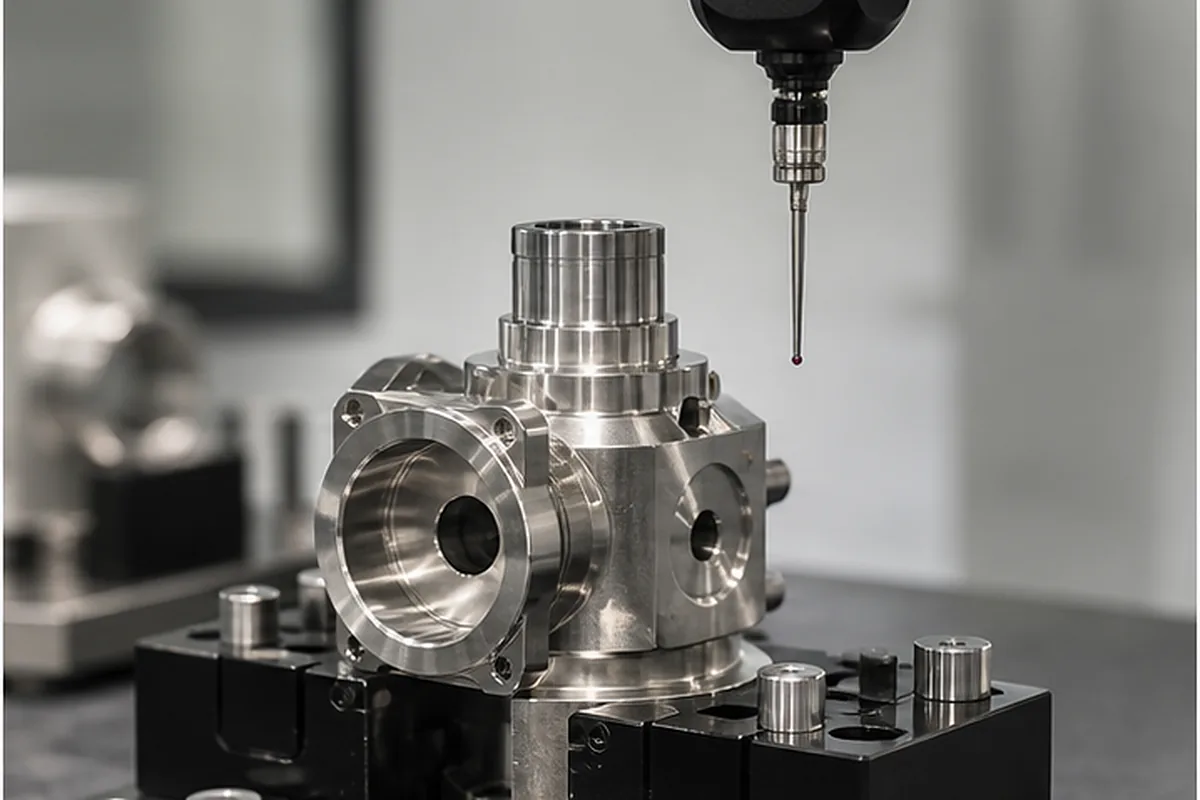
Use the Shape and Timing of Distortion as Clues
| Observation | Likely mechanism | Check next |
|---|---|---|
| Flat while clamped, bowed after release | Fixture force or residual stress | Clamping map and free-state results |
| Movement after machining one side | Unbalanced material removal | Roughing sequence and stock condition |
| Movement after heat treatment or coating | Thermal/process distortion | Pre- and post-process measurements |
| Results change with support points | Flexible-part measurement | Inspection fixture and gravity orientation |
| Drift during the machining cycle | Thermal growth | Coolant and stabilization records |
Design Factors That Increase Risk
- Large span combined with low thickness
- Deep pockets leaving an uneven skin
- Different wall thicknesses across the part
- Heavy machining concentrated on one face
- Small local pads expected to define a large mounting plane
- Very tight flatness applied to a flexible free surface
Process Controls That May Reduce Movement
- Select a suitable material form and condition.
- Leave machining allowance and rough both sides in balanced stages.
- Allow stress redistribution before finishing when justified.
- Use distributed, controlled clamping close to cutting loads.
- Finish critical surfaces after major stock removal.
- Control heat input and stabilize the part before final inspection.
- Define consistent free-state support and measurement orientation.
These are engineering options, not a guaranteed recipe. Geometry, alloy, size and tolerance determine which combination is appropriate.
Can the Part Be Reworked?
Re-machining may improve flatness if sufficient stock remains and the new cut does not violate thickness, parallelism, finish or assembly location. Straightening can introduce residual stress and may not be acceptable for every application. Buyer approval is required when the correction changes a controlled requirement or the approved process route.
Information Needed for Root-Cause Review
- Material alloy, temper, form and certificate
- Original stock size and machining sequence
- Clamping and support arrangement
- Flatness map rather than pass/fail alone
- Part temperature and free/restrained condition
- Measurements before and after finishing
- Mating structure and assembly preload
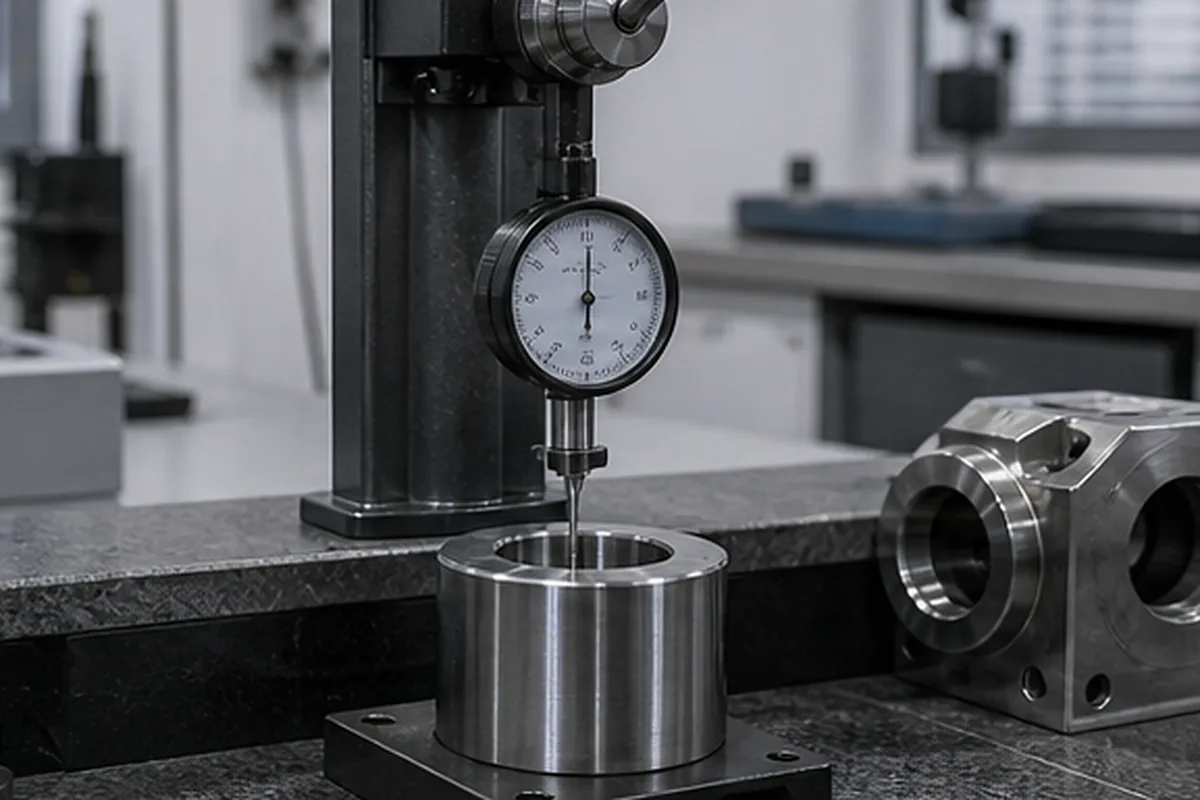
Standards and Regulatory Sources Used on This Page
For Why CNC Machined Parts Fail Flatness, these primary sources define the scope of cited standards or regulations. They do not prove Formexi certification, a customer approval or project compliance; those require current, scope-matched records.
How We Control the Buyer Risk in Why CNC Machined Parts Fail Flatness
The purchasing issue behind Why CNC Machined Parts Fail Flatness is that thin or flexible geometry can move during clamping, stock removal, heat treatment or measurement; as a result, a part may pass while restrained and fail after release or during assembly. Our response is to reviews stock condition, support points, cutting sequence, datum transfer and the free-state or restrained inspection condition before fixing the route. The objective is to protect assembly and validation schedules while reducing preventable scrap, rework and supplier-change risk.
For the Why CNC Machined Parts Fail Flatness buying decision, before we confirm price or delivery, the buyer should send wall height and span, material condition, datums, functional tolerance, assembly support, finish sequence and measurement condition. If a requirement cannot yet be verified, we keep it as an open condition instead of presenting it as a guaranteed result.
Define Acceptance for CNC Machined Parts Fail Flatness
For CNC Machined Parts Fail Flatness, provide the drawing revision, ballooned characteristic list, datum system, critical dimensions and applicable specifications. Agree whether acceptance uses a first article, in-process checks, final sampling or 100% inspection for named characteristics; do not assume one plan covers every dimension.
For CNC Machined Parts Fail Flatness, match each feature to an accessible measurement method with suitable range, resolution and uncertainty. Define temperature or stabilization needs, report format, record retention, certificates, nonconformance approval and any MSA, GR&R, capability, PPAP or AS9102 scope before quotation.