

Cost-Focused DFM
7 Design Changes That Can Reduce CNC Machining Cost
The most effective CNC cost reductions usually come from removing unnecessary setups, tool reach, tight controls and secondary operations—not from negotiating a lower hourly rate. The seven changes below can reduce cost when they preserve the part’s function. Validate each one against assembly, load, sealing and regulatory requirements before changing the drawing.
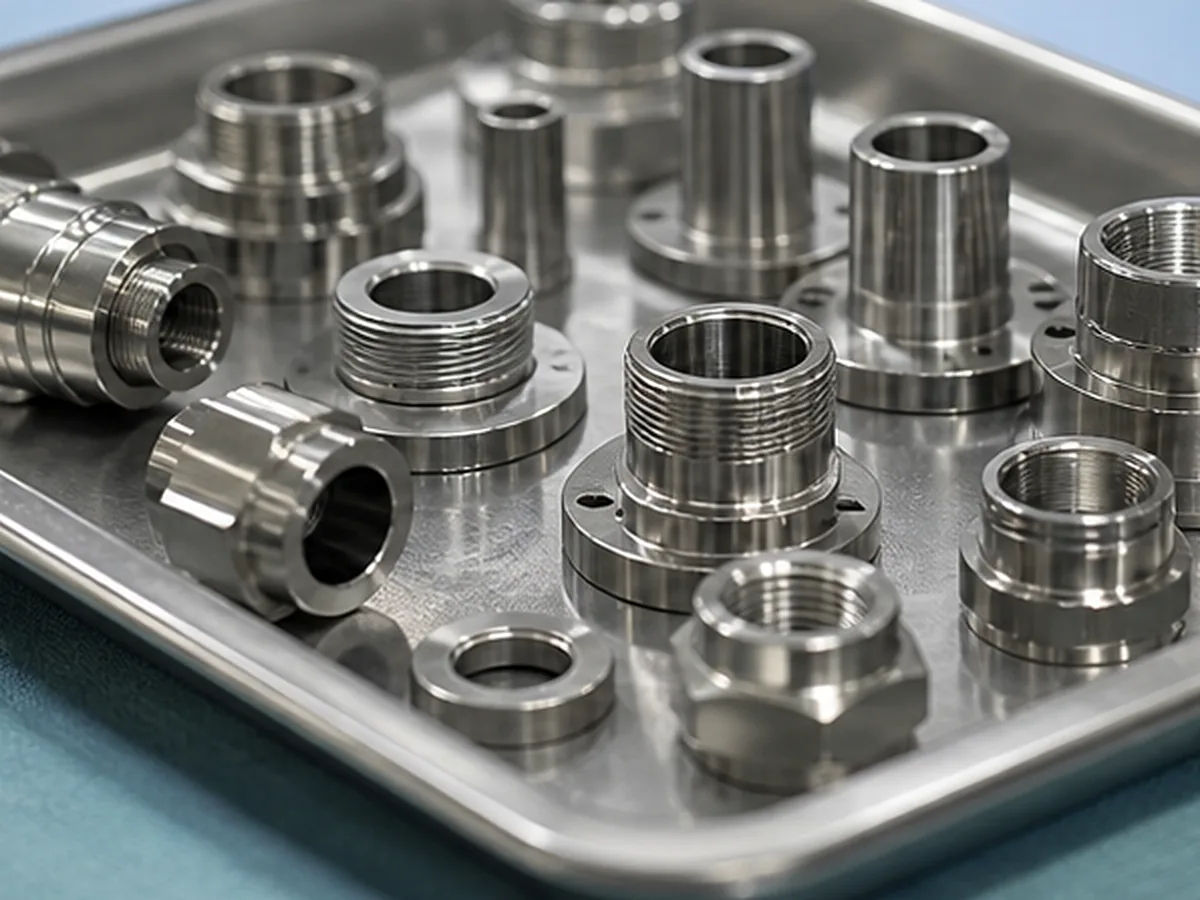
1. Tighten Only Functional Features
Use tight size, position, flatness or roughness only where it controls performance. Put remaining dimensions under a realistic general tolerance. This can reduce finishing passes, inspection and scrap exposure.

2. Increase Internal Corner Radii
Internal corners require round cutters. A larger radius permits a stiffer tool and smoother toolpath; a radius close to the cutter radius can still force slow corner engagement. Leave practical clearance rather than designing the smallest possible corner.
3. Shorten Deep Pockets and Small-Diameter Features
Deep cavities, long narrow slots and high depth-to-diameter holes require long tools that deflect and vibrate. Reduce depth, open one side, increase feature width or redesign access when function allows.
4. Reduce the Number of Machining Orientations
Features on many faces can require repeated setups, alignment and inspection. Group related features so they can be machined from fewer orientations, or evaluate multi-axis machining only when it actually removes enough setups to justify it.
5. Use Standard Threads, Holes and Stock Sizes
Standard tooling and readily available stock reduce sourcing and special-tool risk. Define thread standard, pitch, class and usable depth; avoid unnecessarily deep full threads. Check available plate, bar or extrusion sizes before freezing the envelope.
6. Separate Cosmetic Zones From Functional Zones
Mark visible A-surfaces, secondary B-surfaces and hidden C-surfaces. Applying a uniform cosmetic finish to every face can add handling, polishing, masking and rejection risk without buyer value.
7. Design Finishing and Inspection Into the Part
Provide coating relief, masking instructions, inspection access and stable datum surfaces. A feature that can be machined but not measured reliably—or coated without changing fit—will create downstream cost.
Prioritize Changes by Total Cost, Not Piece Price Alone
| Change | Possible saving | Risk to verify |
|---|---|---|
| Relax noncritical tolerance | Machining and inspection | Tolerance stack and fit |
| Larger radius | Tooling and cycle time | Mating-part clearance |
| Fewer setups | Setup and alignment | Datum relationships |
| Standard material size | Stock and lead time | Strength and envelope |
| Limit cosmetic zones | Finishing and rejection | Visible assembled condition |
How to Evaluate a Proposed Change
- Record the function the current feature protects.
- Ask the supplier which operation or risk drives cost.
- Request a specific alternative, not a vague “cheaper design.”
- Review the effect on mating parts and inspection.
- Release a controlled revision before manufacturing.
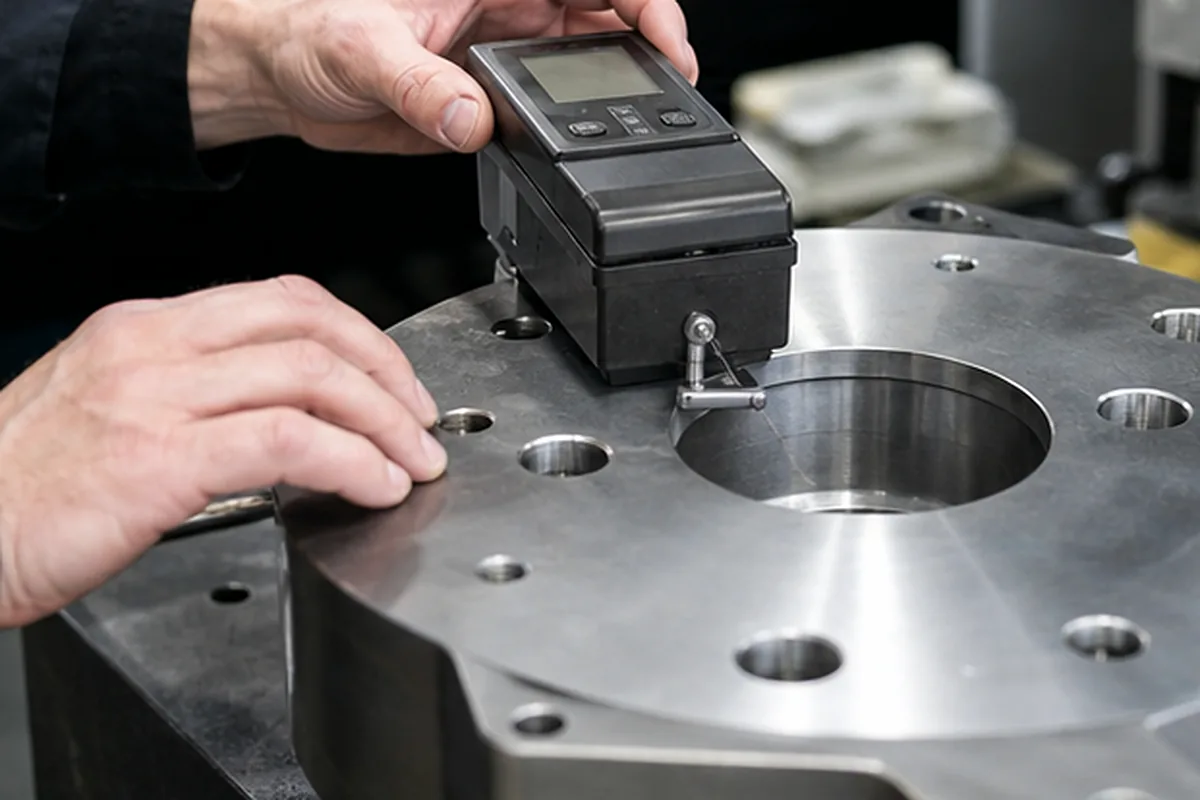
Confirm the Process for 7 Design Changes That Can Reduce CNC Machining Cost
For 7 Design Changes That Can Reduce CNC Machining Cost, submit the 2D drawing and 3D model with matching revision, exact material and condition, quantity and repeat demand. Identify relevant datums, critical tolerances, GD&T, threads, difficult-access geometry, thin walls, roughness, heat treatment and finish requirements.
The route for 7 Design Changes That Can Reduce CNC Machining Cost may require multiple setups, dedicated workholding, intermediate inspection or a justified secondary process. Select grinding, EDM, stress relief or post-finish verification only when the geometry and function require it; machine axis count alone does not establish final capability.