

Quality Planning
How to Create a CNC Machining Inspection Plan
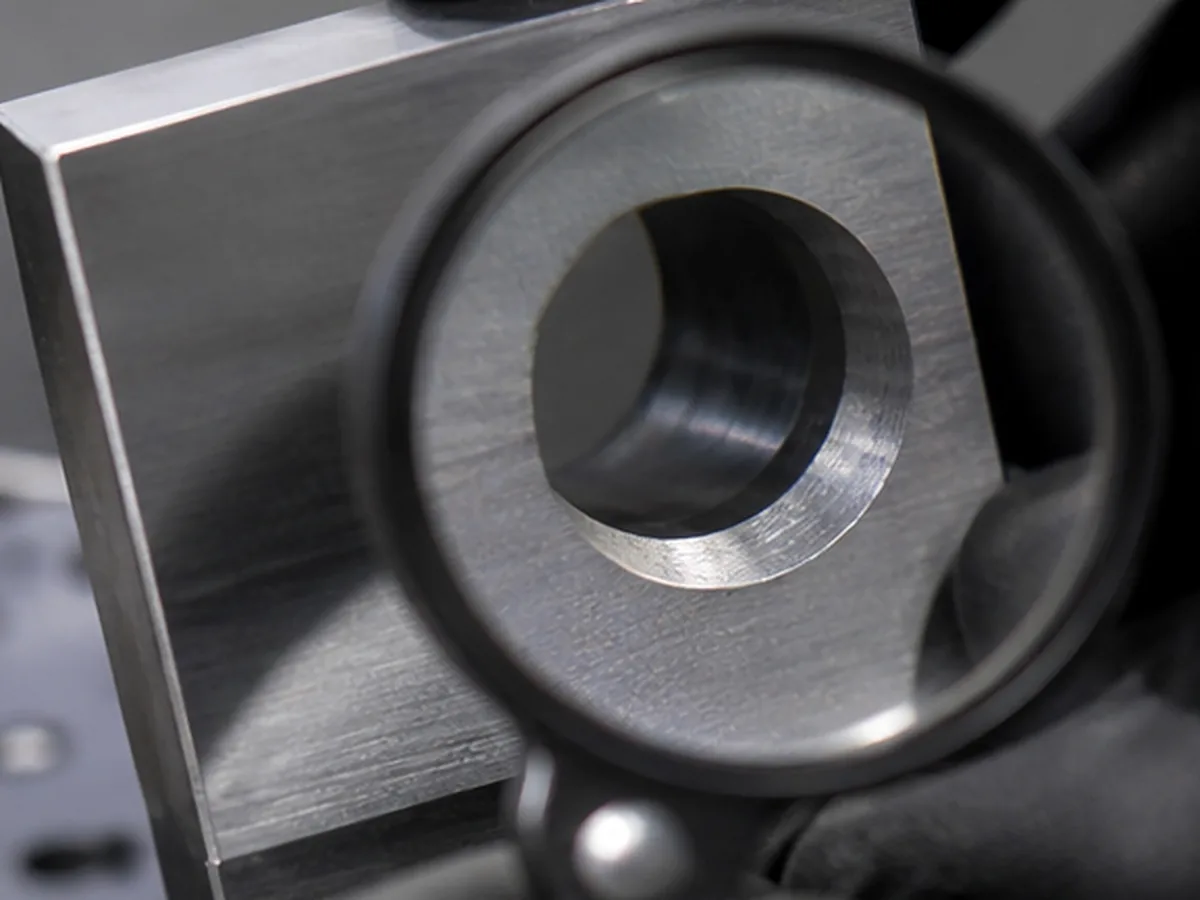
Use a CNC machining inspection plan to map each drawing characteristic to the production stage, measurement method, frequency, retained record and nonconformance reaction. Build it before machining so material evidence, inaccessible features and post-finish dimensions are controlled while they can still be verified.
Recommended Engineering Method
- Balloon the controlled drawing and classify characteristics.
- Identify material, special-process and documentation requirements.
- Choose incoming, first-piece, in-process and final inspection stages.
- Assign method, equipment, sampling and responsible role.
- Define nonconformance reaction and retained records.

Common Specification and Inspection Errors
- Measuring only at final inspection
- No method for inaccessible deep or internal features
- Finish thickness not linked to final dimensions
- Inspection frequency unrelated to process risk
Questions the Buyer and Supplier Must Resolve
- Which features control fit, seal, motion or safety?
- When is each feature easiest to measure?
- Does measurement require a fixture or program?
- Which results must the buyer approve?
Required Evidence
Use the controlled drawing, actual-value results, stated equipment/method, datum or support setup, inspection condition and approval record. The appropriate method and achievable uncertainty remain feature- and project-specific.
Acceptance Boundary
Formexi can review manufacturability and inspection feasibility, but the buyer retains design authority for functional requirements and deviations. Any GD&T interpretation must follow the standard edition stated on the drawing.
Standards and Regulatory Sources Used on This Page
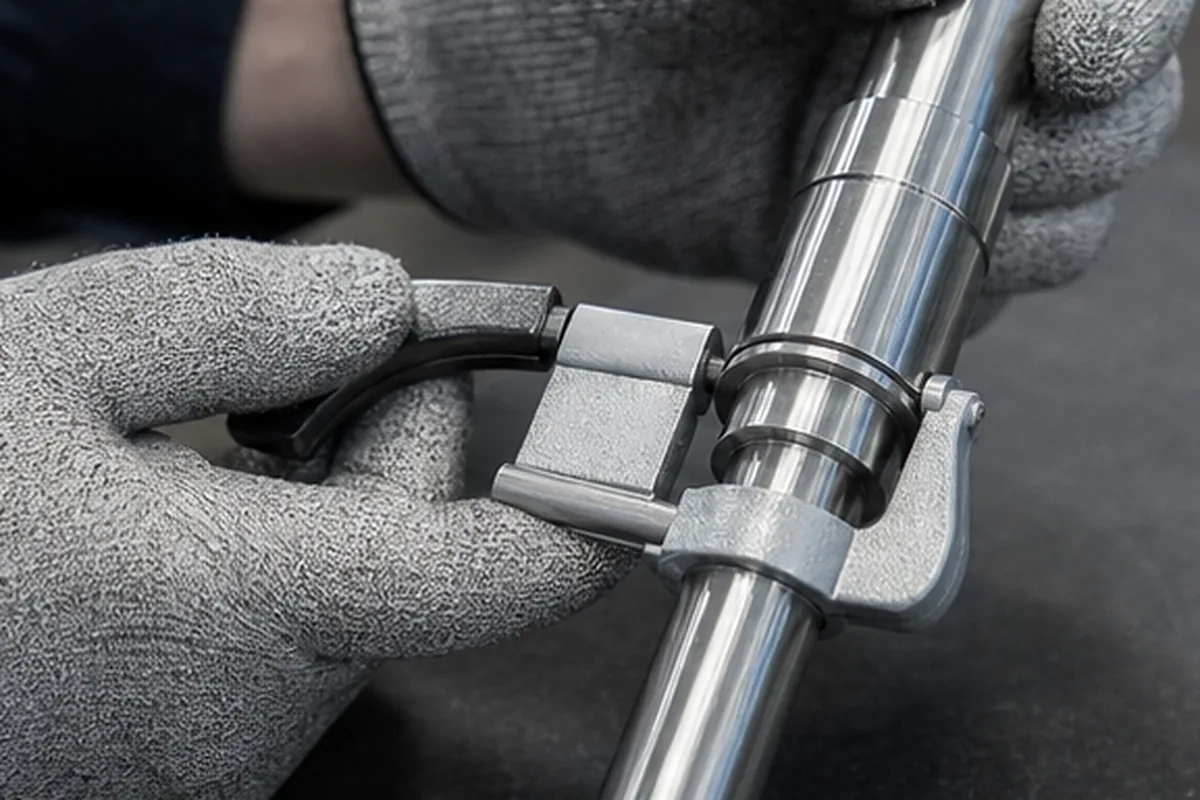
For How to Create a CNC Machining Inspection Plan, these primary sources define the scope of cited standards or regulations. They do not prove Formexi certification, a customer approval or project compliance; those require current, scope-matched records.
How We Reduce Sourcing and Manufacturing Risk for How to Create a CNC Machining Inspection Plan
When buyers need evidence that the correct revision, material and critical dimensions were accepted—not only a list of measuring equipment, missing methods, sampling rules or lot identity can make a report unusable during assembly or supplier approval. For How to Create a CNC Machining Inspection Plan, our engineering and quotation review defines the first-piece, in-process and final checks by feature risk, then aligns equipment access, frequency, actual-value records and nonconformance reaction. This helps reduce rework, approval delays and avoidable purchasing cost without turning a screening assumption into a capability guarantee.
For the How to Create a CNC Machining Inspection Plan buying decision, we confirm the route only after reviewing the ballooned drawing, critical-characteristic list, lot and revision, sampling or full-inspection scope, report format and certificate requirements. Any unresolved item is listed as an RFQ clarification so the buyer can compare scope, evidence, price and lead time on the same basis.
Choose the Acceptance Method by Feature Risk
For this part, provide the drawing revision, ballooned characteristic list, datum system, critical dimensions and applicable specifications. Agree whether acceptance uses a first article, in-process checks, final sampling or 100% inspection for named characteristics; do not assume one plan covers every dimension.
For this part, match each feature to an accessible measurement method with suitable range, resolution and uncertainty. Define temperature or stabilization needs, report format, record retention, certificates, nonconformance approval and any MSA, GR&R, capability, PPAP or AS9102 scope before quotation.
Acceptance Decision Table
| Characteristic risk | Control point | Buyer decision |
|---|---|---|
| Material identity or heat lot | Incoming receipt | Certificate review and any required positive material identification |
| Feature lost after the next operation | In-process | Record actual value before access is removed |
| Critical fit, seal or datum relationship | First article and defined production frequency | Method, sample and approval hold point |
| Finish-affected bore, thread or surface | Before and/or after special process | Compensation rule and final acceptance condition |
| Noncritical stable dimension | Risk-based final sampling | Sampling rule agreed by customer and supplier |