

Measurement Method Selection
CMM Inspection vs Manual Measurement for CNC Parts
Use manual gauges for accessible, well-defined sizes and fast process checks; use CMM inspection for complex datum relationships, patterns and 3D geometry. Neither is automatically more accurate. Method suitability depends on uncertainty, access, fixturing, software strategy, operator control and the feature being measured.
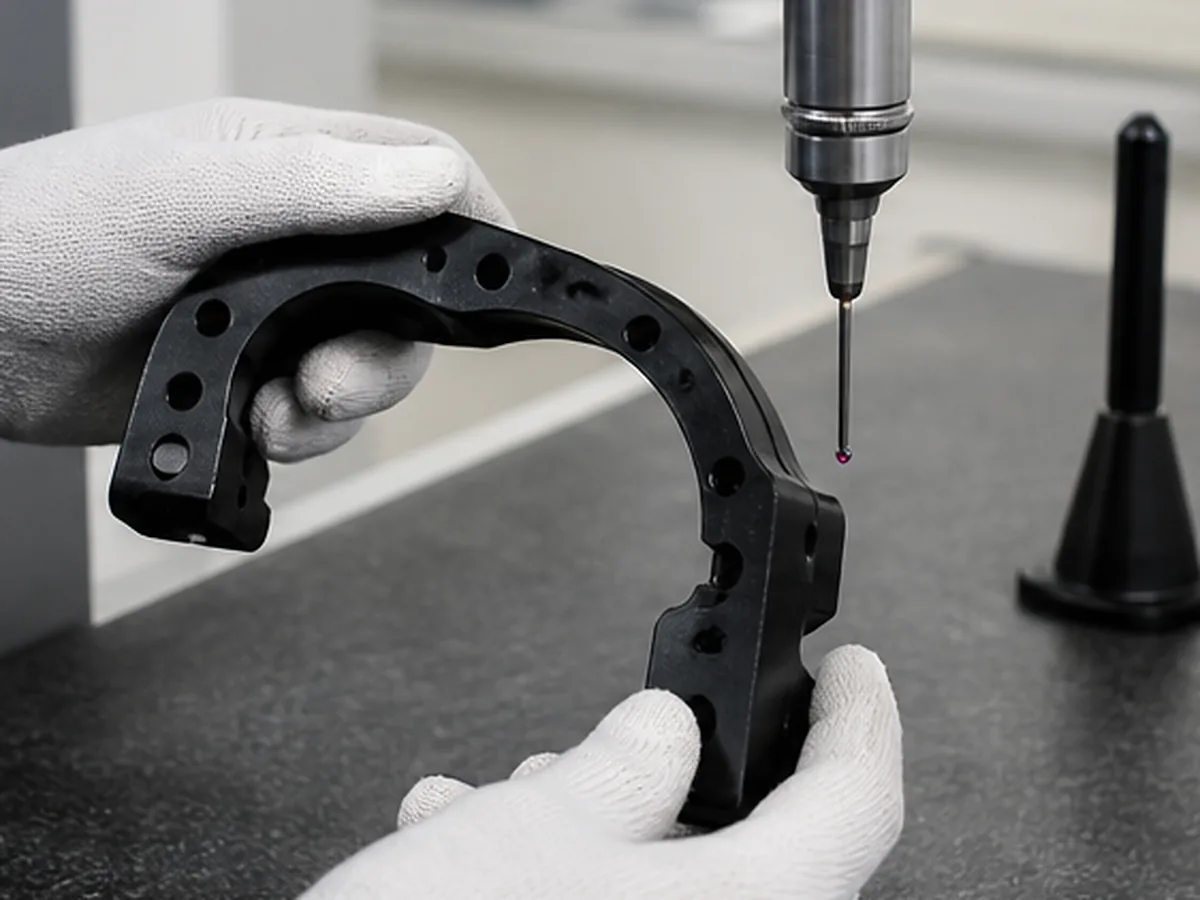
Recommended Engineering Method
- Classify each characteristic by size, form, orientation, location or profile.
- Choose a method with adequate resolution and uncertainty.
- Confirm physical/probe access and datum simulation.
- Validate correlation where two methods release the same feature.
- Record the method in the inspection plan.
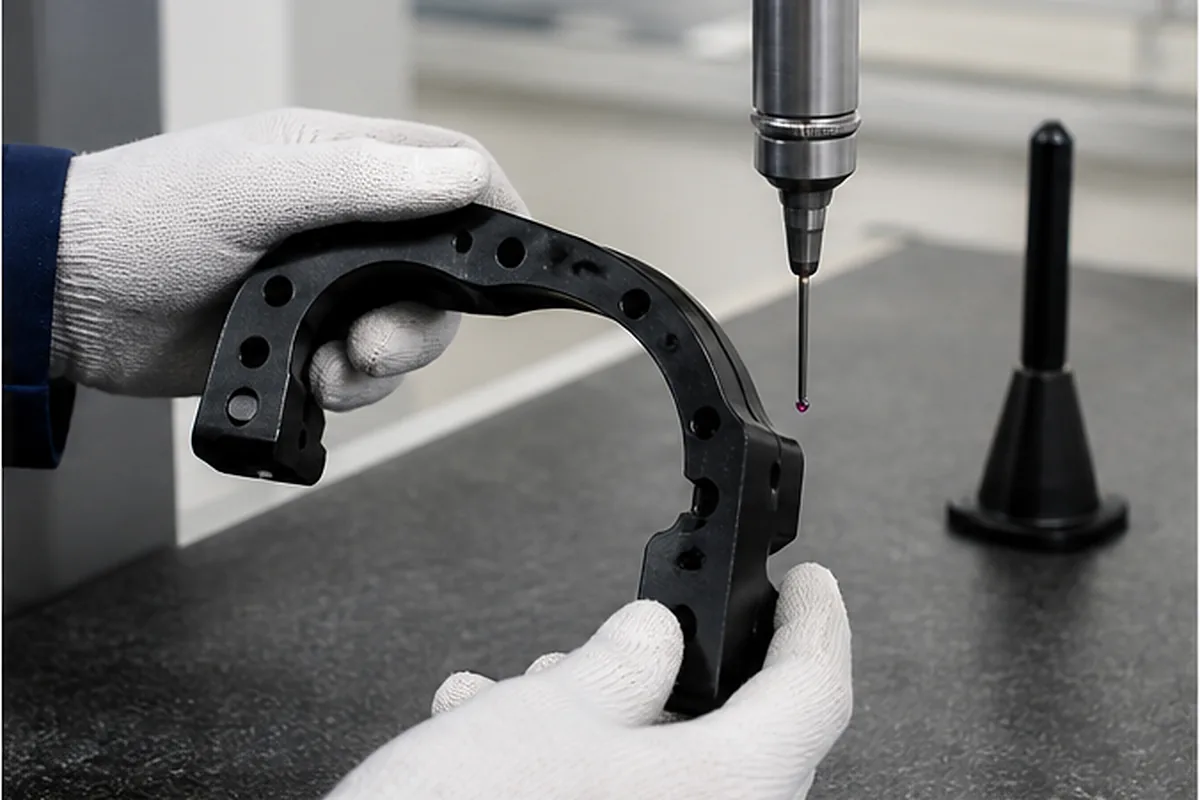
Common Specification and Inspection Errors
- Using calipers for tight or form-sensitive features
- Trusting a CMM color map without alignment details
- Probe qualification or stylus access errors
- Two methods disagreeing because they measure different definitions
Questions the Buyer and Supplier Must Resolve
- What acceptance decision must the measurement support?
- Is a functional gauge more representative?
- Can the feature be measured without distortion?
- Are actual values and method required in the report?
Required Evidence
Use the controlled drawing, actual-value results, stated equipment/method, datum or support setup, inspection condition and approval record. The appropriate method and achievable uncertainty remain feature- and project-specific.
Acceptance Boundary
Formexi can review manufacturability and inspection feasibility, but the buyer retains design authority for functional requirements and deviations. Any GD&T interpretation must follow the standard edition stated on the drawing.
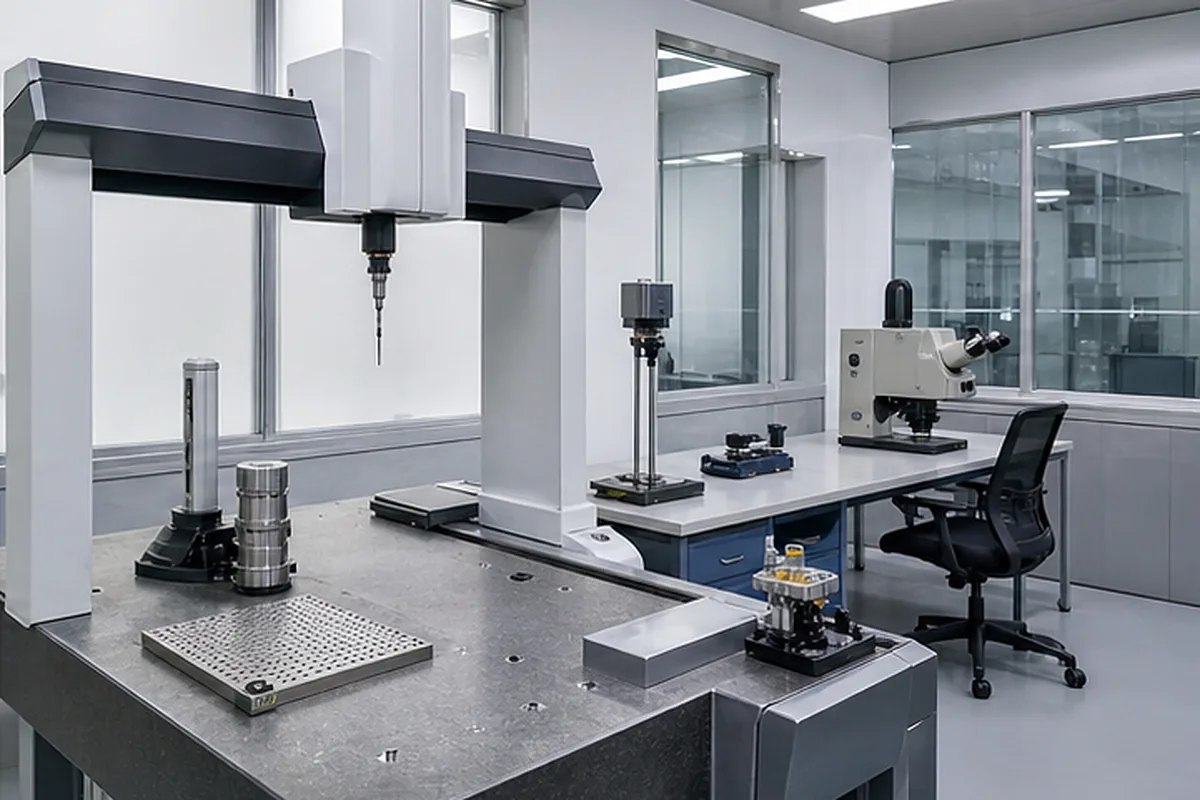
How We Control the Buyer Risk in CMM Inspection vs Manual Measurement for CNC Parts
The purchasing issue behind CMM Inspection vs Manual Measurement for CNC Parts is that buyers need evidence that the correct revision, material and critical dimensions were accepted—not only a list of measuring equipment; as a result, missing methods, sampling rules or lot identity can make a report unusable during assembly or supplier approval. Our response is to defines the first-piece, in-process and final checks by feature risk, then aligns equipment access, frequency, actual-value records and nonconformance reaction. The objective is to protect assembly and validation schedules while reducing preventable scrap, rework and supplier-change risk.
For the CMM Inspection vs Manual Measurement for CNC Parts buying decision, before we confirm price or delivery, the buyer should send the ballooned drawing, critical-characteristic list, lot and revision, sampling or full-inspection scope, report format and certificate requirements. If a requirement cannot yet be verified, we keep it as an open condition instead of presenting it as a guaranteed result.