

Measurement Capability
Inspection Equipment for CNC Machined Parts
Inspection equipment should be selected from the feature, tolerance, datum, accessibility and required measurement uncertainty. Formexi uses or coordinates dimensional, thread, surface and material checks according to the agreed project scope. Owning an instrument alone does not guarantee a valid result; method, calibration and operator control also matter.
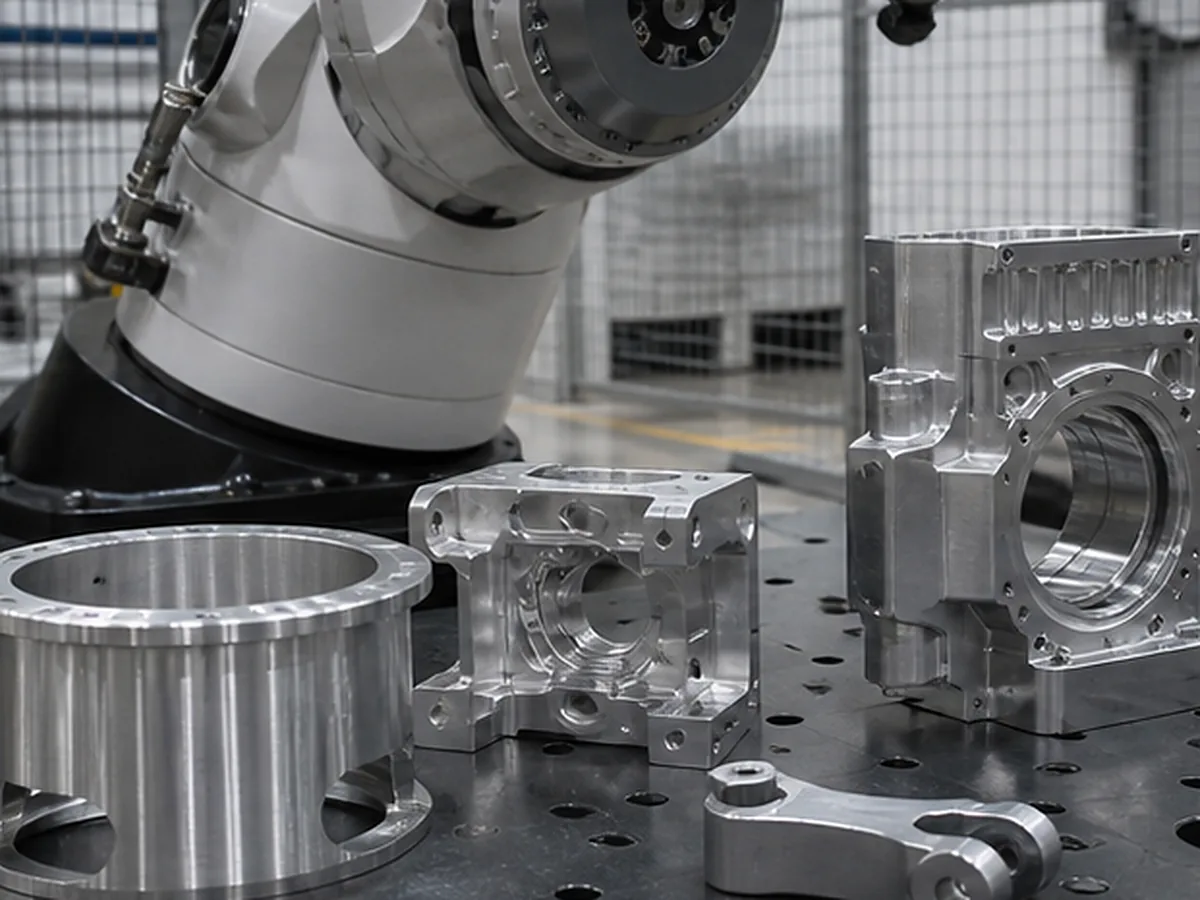
Equipment Categories and Intended Use
| Equipment category | Typical use | Important limitation |
|---|---|---|
| CMM | Complex geometry, position and datum-related dimensions | Fixturing, datum simulation, probe access and uncertainty |
| Height gauge and granite plate | Height, step and datum-based measurements | Part stability and setup affect the result |
| Micrometer/caliper | Accessible diameters, thickness and lengths | Not suitable for every tight or complex feature |
| Bore gauge/pin gauge | Bores, holes and functional size | Requires suitable range and reference setting |
| Thread plug/ring gauge | Functional thread acceptance | Must match standard, class and final coating condition |
| Roughness tester | Specified surface roughness | Direction, cutoff and accessible length matter |
| Optical/profile equipment | Small profiles, edges and two-dimensional features | Lighting and edge definition affect results |
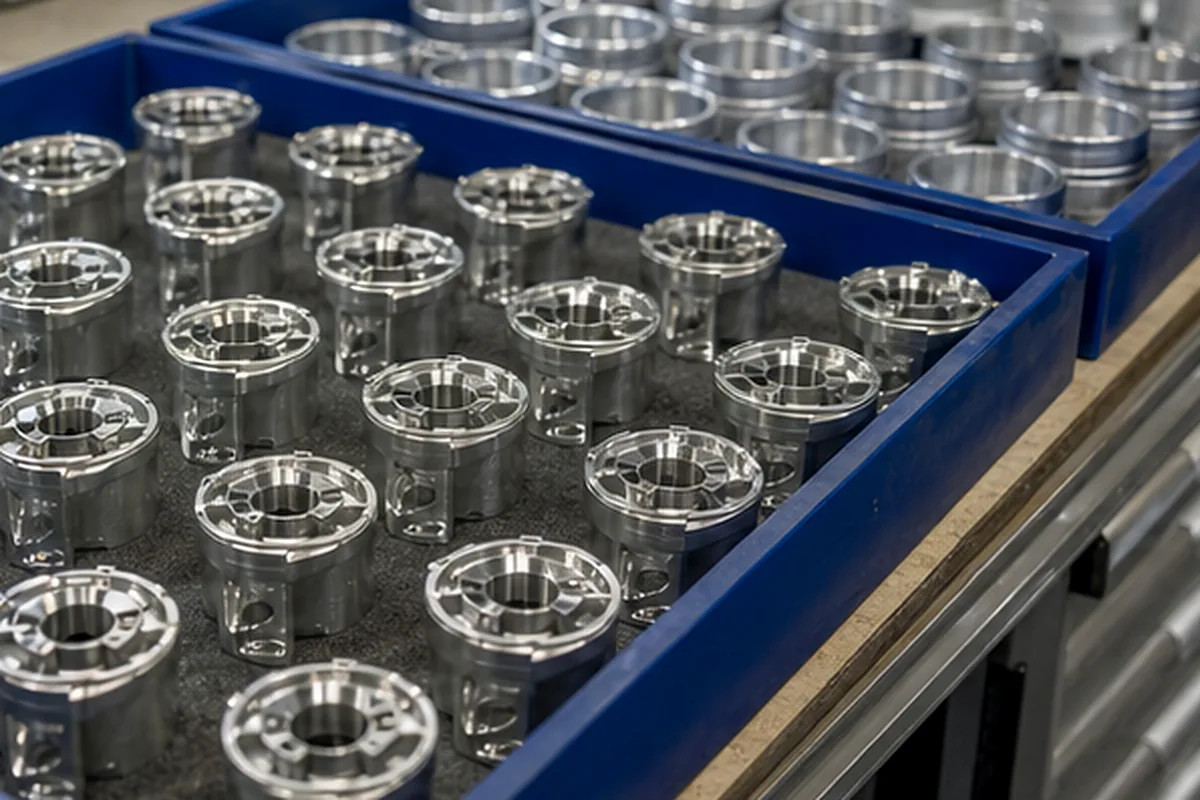
Match Equipment to Tolerance
The measuring method should have sufficient capability relative to the tolerance and part behavior. A digital display with many decimal places does not prove adequate accuracy. Tight requirements may need environmental control, repeated measurements or a different instrument.
Calibration and Verification
Calibration status, identification, due date, reference standard and intermediate checks should be controlled. Exact Formexi equipment models, quantities, ranges and calibration records remain pending audit and should not be published until verified.
Buyer Information Required
- Critical characteristics and datums
- Sampling or full-inspection scope
- Required equipment or report format
- Measurement temperature or restraint condition
- Customer-specific standards and gauge requirements
What Standard Inspection Does Not Mean
It does not mean every dimension on every part is CMM inspected. Formexi combines appropriate sampling and critical-feature verification unless a different scope is quoted.
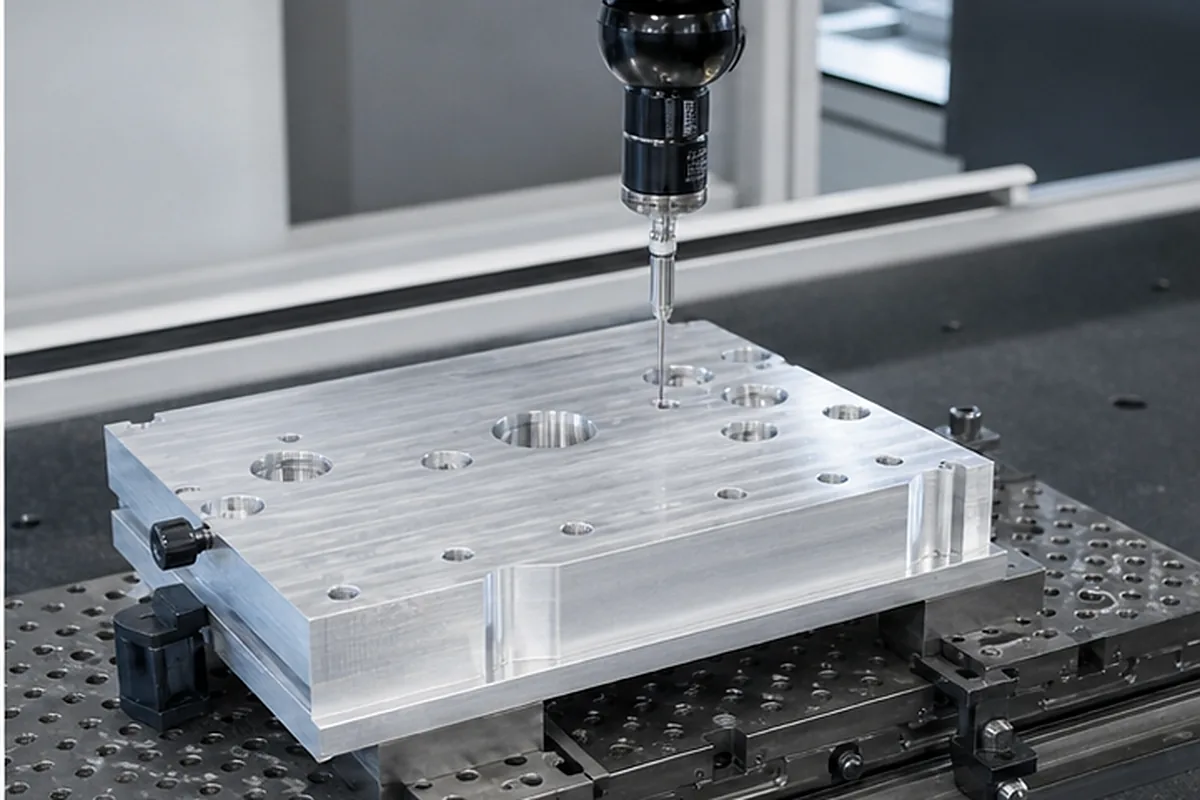
Our Review Method for Inspection Equipment for CNC Machined Parts Requirements
The purchasing issue behind Inspection Equipment for CNC Machined Parts is that buyers need evidence that the correct revision, material and critical dimensions were accepted—not only a list of measuring equipment; as a result, missing methods, sampling rules or lot identity can make a report unusable during assembly or supplier approval. Our response is to defines the first-piece, in-process and final checks by feature risk, then aligns equipment access, frequency, actual-value records and nonconformance reaction. The objective is to protect assembly and validation schedules while reducing preventable scrap, rework and supplier-change risk.
For the Inspection Equipment for CNC Machined Parts buying decision, before we confirm price or delivery, the buyer should send the ballooned drawing, critical-characteristic list, lot and revision, sampling or full-inspection scope, report format and certificate requirements. If a requirement cannot yet be verified, we keep it as an open condition instead of presenting it as a guaranteed result.
Define the Measurement Before Production
Send the drawing and report requirements so equipment and inspection time can be included in the quotation.