

Process Control
In-Process Inspection for CNC Machined Parts
In-process inspection checks critical characteristics while production can still be adjusted. Frequency and method should follow feature risk, process stability, tool wear, quantity and customer requirements. It is more effective than waiting for final inspection to discover that an entire batch has drifted.
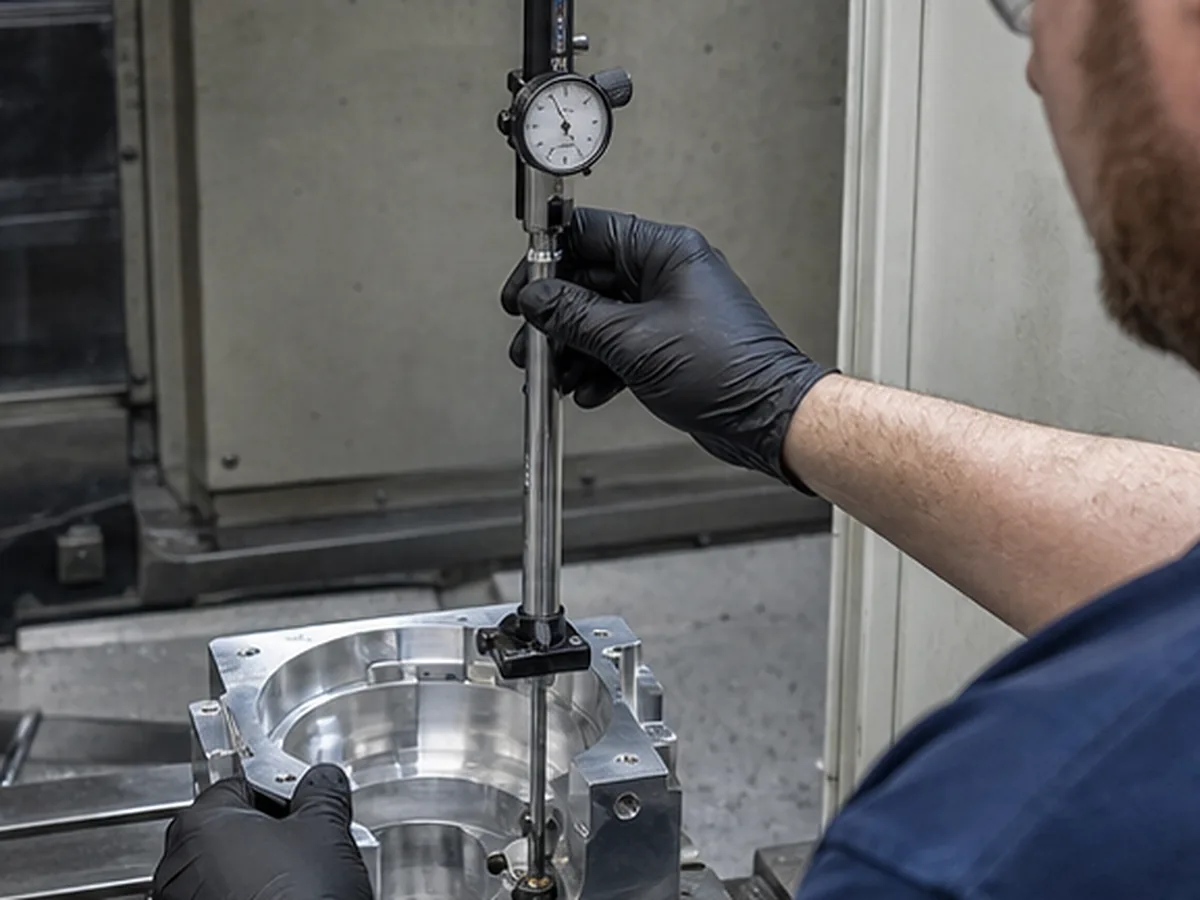
What May Be Checked During Production
- First-piece dimensions and datum setup
- Tool-wear-sensitive diameters, bores and depths
- Critical positions, runout and wall thickness
- Thread function and burr condition
- Surface roughness or visual condition
- Process parameters and special-process status where required
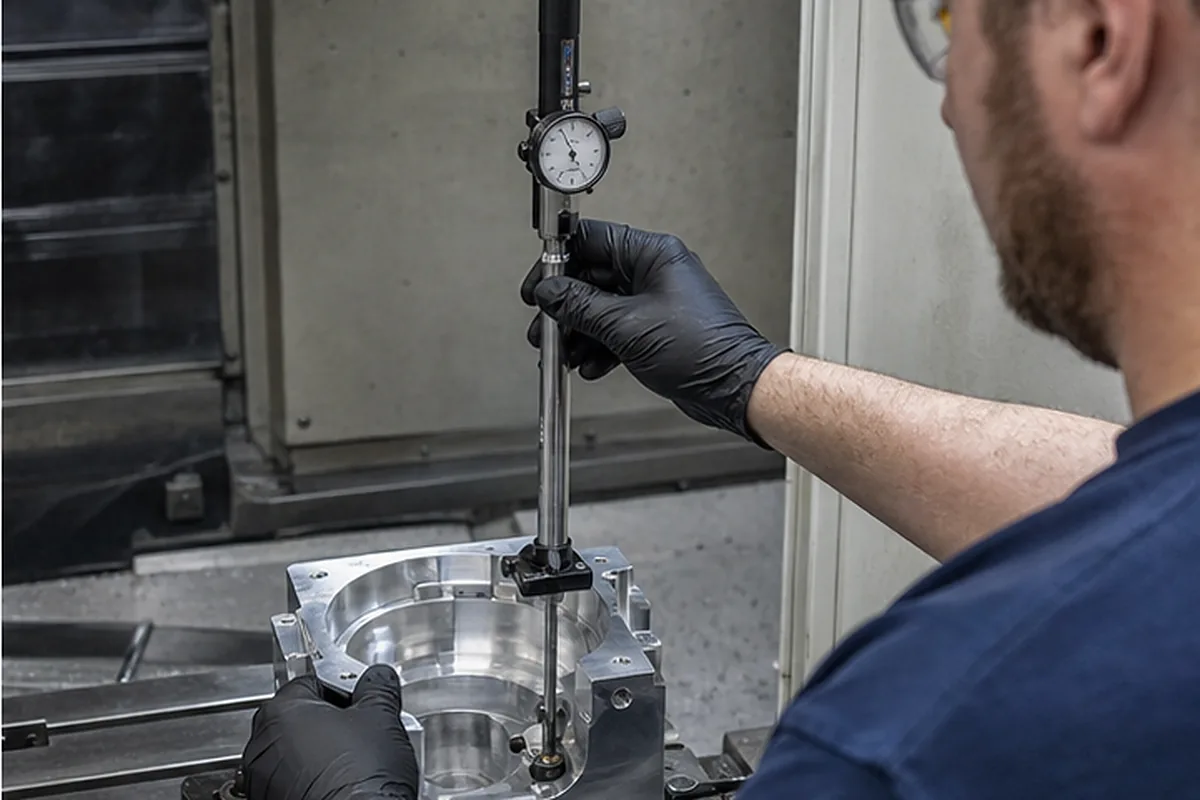
How Inspection Frequency Is Determined
| Factor | Effect on frequency |
|---|---|
| Tight tolerance/process capability | May require more frequent checks |
| Tool wear or thermal drift | Check around expected change points |
| Large batch | Use defined sampling or SPC where justified |
| Stable repeat process | Frequency may be optimized with evidence |
| High-risk characteristic | May require 100% verification |
Reaction Plan
When a result trends or fails, stop or contain affected production, verify measurement, identify the last known conforming part, correct the process and determine whether parts require sorting, rework or disposition.
Sampling Is Not Guessing
Sampling method, frequency and acceptance should be based on customer requirements, risk and process data. “Random inspection” without a plan is not a quality system.
Records
Record part/lot, drawing revision, characteristic, instrument, result, time/operator and disposition according to the agreed scope. Exact Formexi retention periods remain pending policy confirmation.
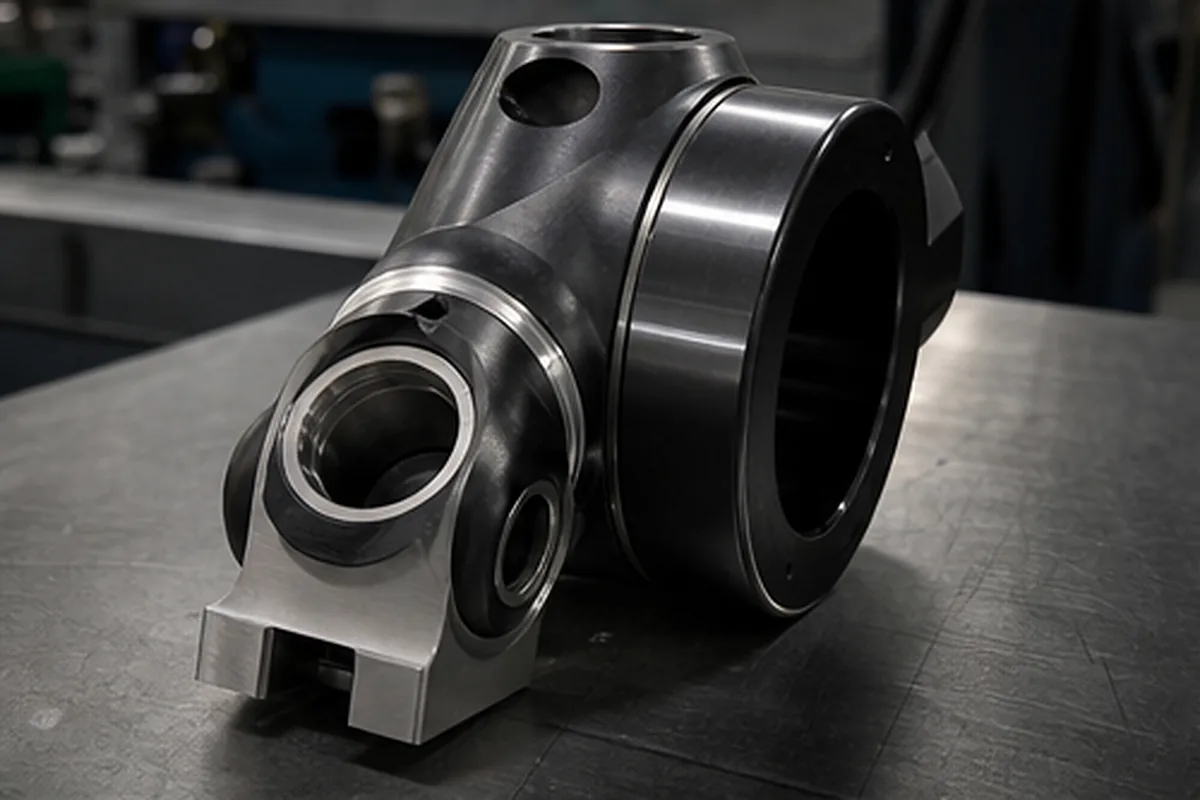
What Our Project Review Resolves Before Quoting In-Process Inspection for CNC Machined Parts
A useful supplier solution for In-Process Inspection for CNC Machined Parts starts when buyers need evidence that the correct revision, material and critical dimensions were accepted—not only a list of measuring equipment. Because missing methods, sampling rules or lot identity can make a report unusable during assembly or supplier approval, our project review defines the first-piece, in-process and final checks by feature risk, then aligns equipment access, frequency, actual-value records and nonconformance reaction. That approach helps the buyer avoid paying for the wrong process and lowers the chance of discovering a critical issue after machining or finishing.
For the In-Process Inspection for CNC Machined Parts buying decision, our review needs the ballooned drawing, critical-characteristic list, lot and revision, sampling or full-inspection scope, report format and certificate requirements. We record assumptions, approval points and evidence requirements before the quotation becomes the production baseline.
Identify Characteristics That Can Drift
Send critical dimensions, batch size, sampling, SPC and reporting requirements.