

Finish Selection Reference
Surface Finish Chart for CNC Machined Parts
Select a finish from function, base material, dimensional allowance and environment before choosing color. Coatings add thickness, polishing removes material, heat treatment can distort parts and blasting changes texture. The chart supports screening; the final specification controls production.
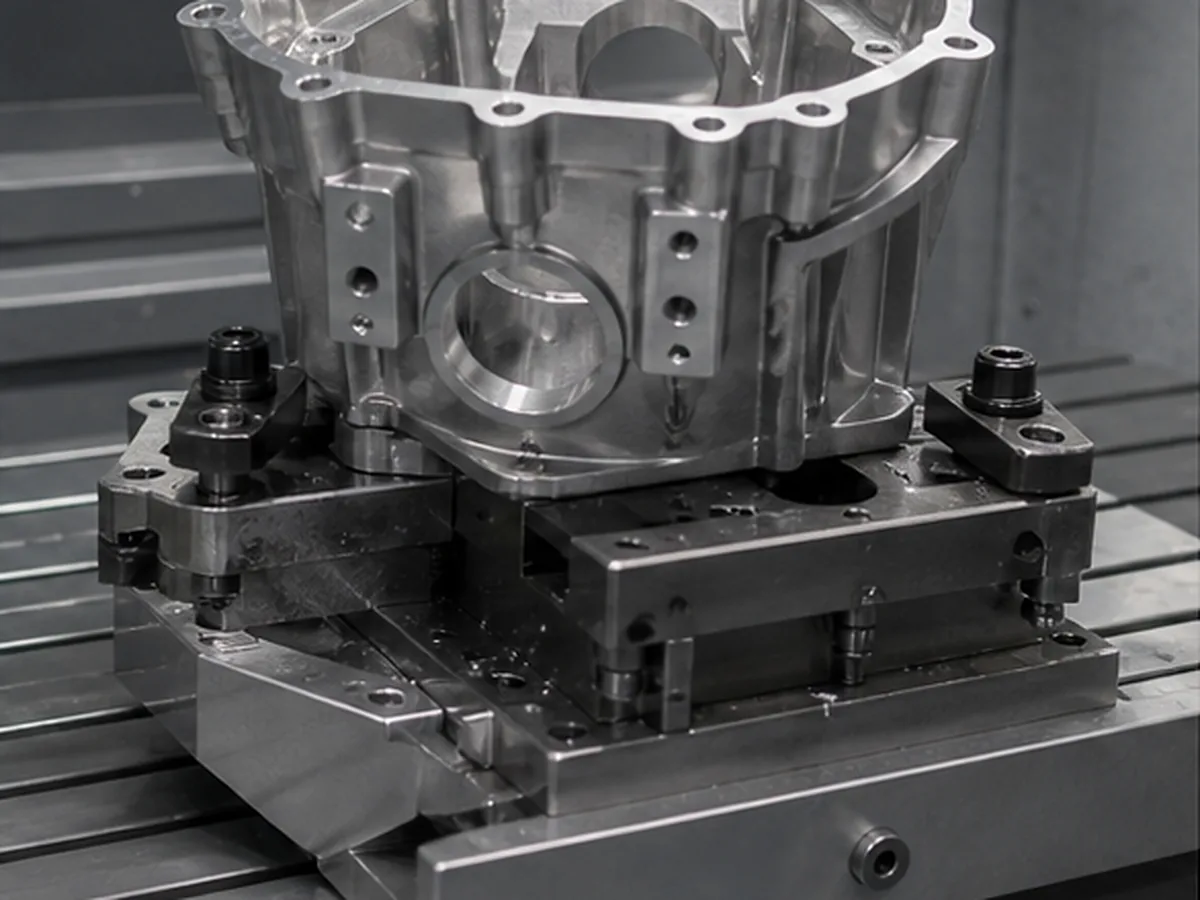
Surface Finish Comparison
| Finish | Base materials | Primary purpose | Dimensional concern |
|---|---|---|---|
| As machined | Metals/plastics | Fastest route | Tool marks and edges |
| Bead blasting | Aluminum/stainless | Uniform matte texture | Mask critical surfaces |
| Type II anodizing | Aluminum | Protection and color | Buildup and color variation |
| Hard anodizing | Aluminum | Wear/functional oxide | Greater buildup |
| Passivation | Stainless steel | Remove free iron | Not a thick coating |
| Electroless nickel | Approved metals | Uniform nickel deposit | Thickness on exposed surfaces |
| Zinc plating | Steel | Corrosion protection | Threads/hydrogen risk |
| Powder coating | Metals | Durable color/protection | Thick coating/masks |
| Polishing/brushing | Selected materials | Functional/cosmetic texture | Material removal |
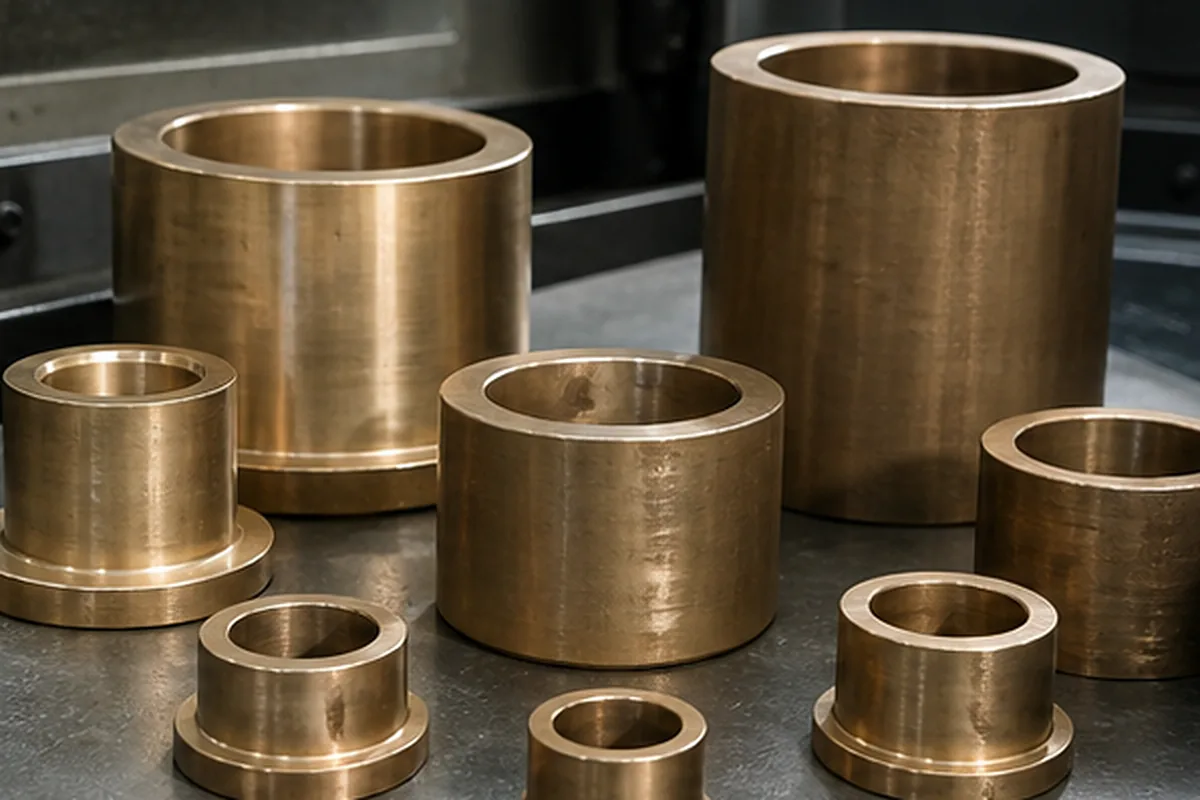
Specification Fields
- Finish type and governing standard
- Color, gloss, texture and approved sample
- Thickness or functional performance
- Mask zones and finished dimensions
- A/B/C cosmetic surfaces
- Tests, certificate and restricted substances
Define Color, Texture, Gloss and Acceptance Sample Separately
RAL, Pantone or “black anodized” does not define chemistry, thickness, gloss, texture or corrosion performance. Specify the appearance requirement, process standard, approved physical sample and inspection criteria where color or texture is contractual.
Quote the Complete Sequence
Machining, blasting, anodizing, marking and packaging interact. Quote them together so dimensions and handling are controlled in the final condition.
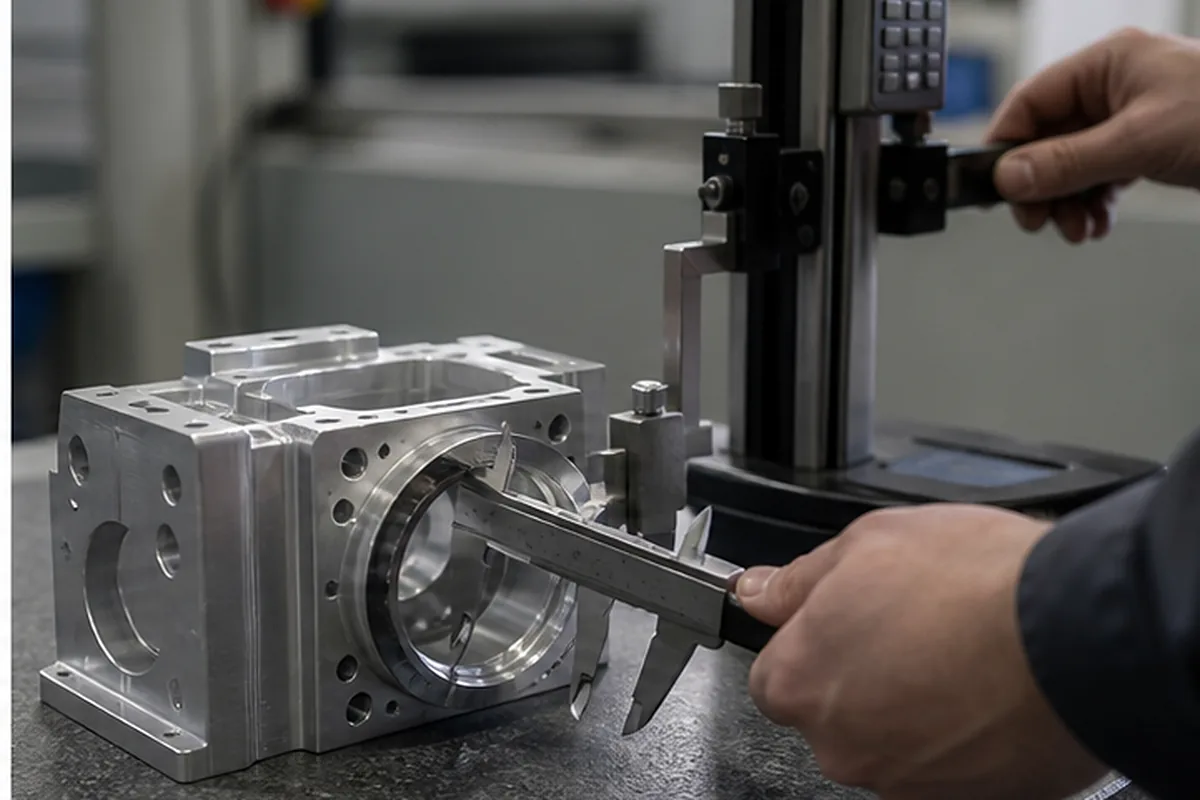
What Our Project Review Resolves Before Quoting Surface Finish Chart for CNC Machined Parts
A useful supplier solution for Surface Finish Chart for CNC Machined Parts starts when a finish can change dimensions, hide burrs, create color variation or damage cosmetic and sealing surfaces. Because late finish decisions can turn acceptable machined parts into rejected final parts, our project review coordinates machining allowance, pretreatment, masking, rack-contact location, thread and fit protection, handling and post-process inspection as one route. That approach helps the buyer avoid paying for the wrong process and lowers the chance of discovering a critical issue after machining or finishing.
For the Surface Finish Chart for CNC Machined Parts buying decision, our review needs base material, process type/class, thickness, color or texture sample, masks, critical post-finish dimensions, tests and packaging. We record assumptions, approval points and evidence requirements before the quotation becomes the production baseline.
Control Surface Finish Chart for CNC Machined Parts on the Drawing
For Surface Finish Chart for CNC Machined Parts, identify the base material and condition, process standard, type or class, target thickness where applicable, color or texture, pretreatment, masking and rack-contact limits. Mark the threads, bores, datum surfaces, contacts, sealing faces and fits that need protection or post-process verification.
For Surface Finish Chart for CNC Machined Parts, state whether dimensions apply before or after treatment and define thickness, appearance, adhesion, corrosion or certificate checks only where required. Quantity, approved-processor requirements and first-article approval then become part of price and lead-time review.